$

Active
926 11TH AVE S
Saint Petersburg, Pinellas, FL, 33705
$695,000
$369/sqft
4Beds
3Baths
1,882Sq Ft
2026Built
1Days on Market
About this home
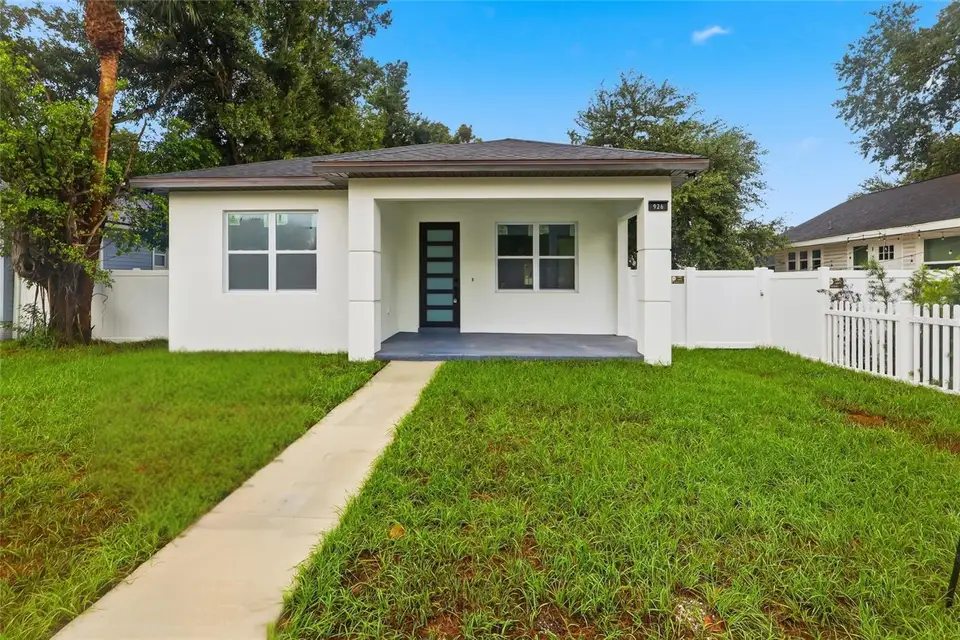
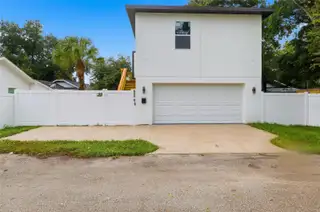
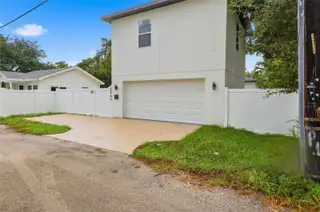
This Two Family New Construction Home awaits you! This unique property features a 3-Bedroom, 2-Bathroom, Dining room, Living room, open concept Kitchen and Laundry room... main home plus a detached 1-Bedroom, 1-Bathroom ADU, offering incredible flexibility and potential rental income. A spacious front porch provides a welcoming place to relax. Stepping inside the main home, abundant natural light and porcelain flooring flow throughout the living and dining spaces. The kitchen offers ample cabinetry and Quartz countertops space, over size island, stainless steel appliances, and recessed lighting. All Bedrooms are a comfortable size and the principal bedroom comes with a full bathroom and a walking closet. Outside, the vinyl-fenced property creates a private retreat with an expansive green courtyard connecting the main residence to the detached ADU. The separate dwelling features its own living space, kitchen, bedroom, and full bathroom with a walk-in shower. Just blocks from the Tampa Bay waterfront, residents can enjoy morning walks, kayaking, or sunset picnics across the 14-acre green space at beloved Lassing Park which is a 5 minutes drive. Also Downtown St. Pete is only minutes away, placing waterfront dining, local coffee shops, museums, Tropicana Field, the St. Pete Pier, USF St. Petersburg, and the vibrant Central Avenue corridor within easy reach. With convenient access to I-275, area hospitals, and Gulf beaches, this is a rare opportunity to enjoy one of St. Pete’s most character-filled neighborhoods with the versatility of two separate residences. Underground utilities. Don't miss the chance to make it yours! NO HOA or CDD!
Facts & Features
MLS ID#MFRTB8561785
Price$695,000
StatusActive
Bedrooms4
Bathrooms3
Full BathsN/A
Half BathsN/A
Square Footage1,882 sqft
Acres0.1700
Year Built2026
TypeResidential Income
SubtypeDuplex
StyleN/A
Community Information
Address926 11TH AVE S
SubdivisionGreenwood Park
CitySaint Petersburg
CountyPinellas
StateFL
Zip Code33705
Senior CommunityNo
Amenities
AmenitiesN/A
ParkingN/A
ViewNo
WaterfrontNo
PoolNo
Interior
Interior FeaturesCeiling Fans(s), High Ceilings, Open Floorplan, Split Bedroom, Walk-In Closet(s), Eat-in Kitchen, Solid Wood Cabinets, Living Room/Dining Room Combo, Stone Counters, Thermostat, Solid Surface Counters, Primary Bedroom Main Floor, Tray Ceiling(s)
HeatingElectric
CoolingCentral Air
FlooringTile, Luxury Vinyl
FireplaceN/A
StoriesN/A
AppliancesDishwasher, Disposal, Ice Maker, Microwave, Refrigerator, Electric Water Heater, Range, Range Hood, Exhaust Fan
Exterior
Exterior FeaturesSidewalk, Fence
ConstructionBlock
FoundationSlab, Stem Wall
RoofShingle
FencingN/A
Lot FeaturesLevel
School Information
ElementaryN/A
MiddleN/A
HighN/A
Additional Information
Date ListedOctober 26, 2026
Days on Market1
ZoningN/A
Direction FacesN/A
New ConstructionYes
Mortgage Calculator
$
%
Years
Percent per year
This calculator provides estimates for informational purposes only and is not a loan offer, pre-approval, or commitment to lend. Actual rates, payments, and loan terms vary by lender and are subject to credit approval, income/asset verification, and market conditions. Property tax and homeowners insurance shown are estimates and may differ. PMI applies when the down payment is under 20%. For an official Loan Estimate, contact a licensed mortgage lender. EXP REALTY LLC is a licensed real estate brokerage, not a mortgage lender. Equal Housing Opportunity.
1 day on market
Listed by: Martin Arias · 813-526-1574—EXP REALTY LLC · 888-883-8509
Updated from Real Estate Market Data

MLS/IDX data last updated: November 14, 2026 3:08 PM . All data is obtained from various sources and may not have been verified by the broker or MLS GRID. Supplied Open House Information is subject to change without notice. All information should be independently reviewed and verified for accuracy. Properties may or may not be listed by the office/agent presenting the information
Location
AE
Get in Touch
You may also like
Similar Properties
Show More