$
Active
9230 SIKES COW PEN RD
Brooksville, Hernando, FL, 34601
$680,000
$358/sqft
3Beds
2Baths
1,897Sq Ft
2017Built
48Days on Market
About this home
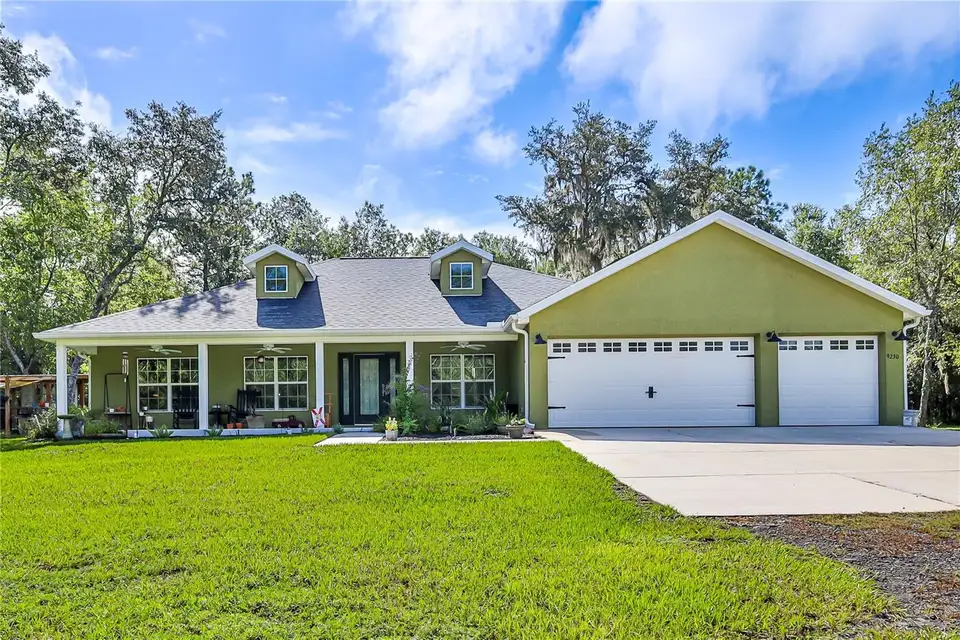
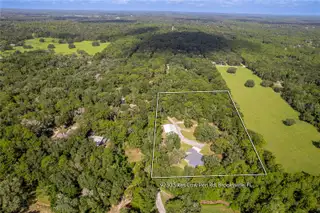
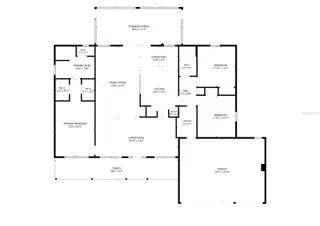
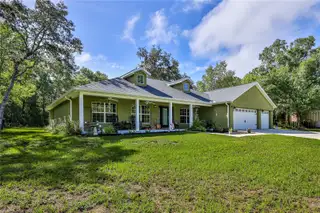
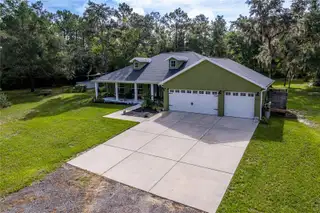
Set on 5+/- acres, including 2.5 acres of gorgeous woods, this amazing 3-bedroom, 2-bath home with a 3-car garage, pool and hot tub home, offers room to spread out, entertain, store your toys, and enjoy the Florida lifestyle. From the front porch, step through the etched glass front door into an inviting open floor plan with vaulted ceilings and a spacious living and dining combination (pool table included). Designer lighting adds character throughout the home, while wood-look tile provide attractive, easy-care flooring in the kitchen and wet areas. The kitchen features wood cabinetry, a modern backsplash, stainless steel appliances, a large island with electrical power on both ends, breakfast bar, two large closet pantries, vaulted ceiling, and a separate breakfast nook. The convection/air-fryer range was added in November 2025. A three-panel pocket sliding glass door opens the living space to the screened lanai, which features two ceiling fans and a hot tub that stays with the home. Outside, the entertaining continues with an above-ground pool with steps, a 6' x 8' deck, and a newer sand filter and pump. There's also an outdoor shower with hot and cold water with privacy enclosure, plus a covered 10' x 10' cook shack with a concrete pad and wooden bar. (The grill and smoker do not convey) The spacious primary suite features a designer barn-door entry, tray ceiling, ceiling fan, and two large walk-in closets. The primary bath offers dual sinks with wood cabinetry, a relaxing garden/soaking tub, snail shower, and a private water closet with pocket door. Two generously sized secondary bedrooms feature ceiling fans and closets, while the guest bath includes wood cabinetry and a tub/shower combination. The dedicated laundry room is exceptionally functional with two front-loading machines, cabinetry, utility sink, and additional storage. The 3-car garage includes two separate garage door openers, pull-down attic stairs, and access to a large decked attic. (Garage appliances do not convey) Outside is where this property truly separates itself. A 40' x 72' pole barn completed in 2024 includes a 40' x 24' concrete slab and 40' x 48' millings area, with electrical power at both the front and rear of the structure with a 50-amp outlet and water at the front. A metal storage shed, sprinkler system, and dripline irrigation also included. The well received a new pump, tank, and piping in 2024, and the property includes an owned water softener. The septic tank was recently pumped. A concrete pad in the front yard, where a former home once stood, has running water, an electrical outlet, and two water spigots and second septic system. Zoned AG for horses and/or cows the property has the potential to be split into two 2.5-acre parcels, each with its access entry. Additional easement access at the rear of the property provides even more flexibility. Whether you're looking for acreage for horses or cows, room for RVs and equipment, substantial workshop and storage space, outdoor entertaining, wooded privacy, or the future possibilities offered by two potential 2.5-acre parcels, this property delivers an uncommon combination of comfortable living and usable land. This is much more than a home--it's a property designed to give you room to live, work, play, and make it your own.
Facts & Features
MLS ID#MFRW7888085
Price$680,000
StatusActive
Bedrooms3
Bathrooms2
Full Baths2
Half Baths0
Square Footage1,897 sqft
Acres5.0000
Year Built2017
TypeResidential
SubtypeSingle Family Residence
StyleRanch
Community Information
Address9230 SIKES COW PEN RD
SubdivisionAcerage
CityBrooksville
CountyHernando
StateFL
Zip Code34601
Senior CommunityNo
Amenities
AmenitiesN/A
ParkingN/A
ViewNo
WaterfrontNo
PoolYes
Interior
Interior FeaturesCeiling Fans(s), High Ceilings, Open Floorplan, Split Bedroom, Vaulted Ceiling(s), Walk-In Closet(s), Eat-in Kitchen, L Dining, Solid Wood Cabinets, Living Room/Dining Room Combo, Kitchen/Family Room Combo, Thermostat, Primary Bedroom Main Floor
HeatingCentral, Electric, Heat Pump
CoolingCentral Air
FlooringTile, Carpet, Ceramic Tile, Luxury Vinyl
FireplaceN/A
StoriesN/A
AppliancesDishwasher, Microwave, Refrigerator, Electric Water Heater, Range, Convection Oven, Water Softener
Exterior
Exterior FeaturesOutdoor Shower, Outdoor Kitchen, Fire Pit, Private Yard, RV Hookup
ConstructionBlock, Stucco
FoundationSlab
RoofShingle
FencingFenced
Lot FeaturesIn County, Oversized Lot, Unpaved, Street Dead-End, Pasture, Zoned for Horses
School Information
ElementaryEastside Elementary School
MiddleDs Parrot Middle
HighHernando High
Additional Information
Date ListedAugust 10, 2026
Days on Market48
ZoningAGARICULTURAL DISTRICT
Direction FacesNorthwest
New ConstructionNo
Mortgage Calculator
$
%
Years
Percent per year
This calculator provides estimates for informational purposes only and is not a loan offer, pre-approval, or commitment to lend. Actual rates, payments, and loan terms vary by lender and are subject to credit approval, income/asset verification, and market conditions. Property tax and homeowners insurance shown are estimates and may differ. PMI applies when the down payment is under 20%. For an official Loan Estimate, contact a licensed mortgage lender. KW REALTY ELITE PARTNERS is a licensed real estate brokerage, not a mortgage lender. Equal Housing Opportunity.
48 days on market
Listed by: Tracie Maler, PA · 352-848-5401—KW REALTY ELITE PARTNERS · 352-688-6500
Updated from Real Estate Market Data

MLS/IDX data last updated: November 14, 2026 7:13 AM . All data is obtained from various sources and may not have been verified by the broker or MLS GRID. Supplied Open House Information is subject to change without notice. All information should be independently reviewed and verified for accuracy. Properties may or may not be listed by the office/agent presenting the information
Location
AE
Get in Touch
You may also like
Similar Properties
Show More