$
Active
902 GREENBELT CIR
Brandon, Hillsborough, FL, 33510
$339,900
$174/sqft
3Beds
2Baths
1,948Sq Ft
1991Built
12Days on Market
About this home
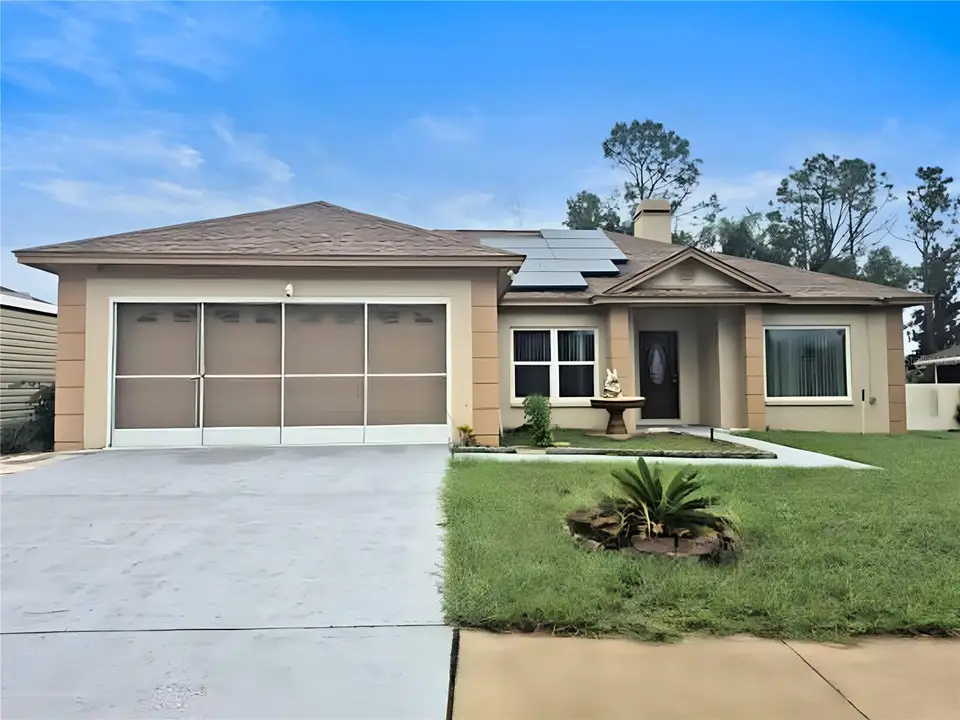
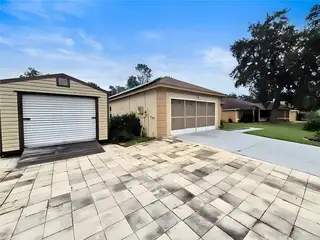
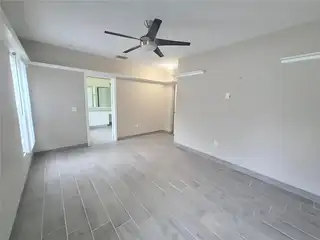
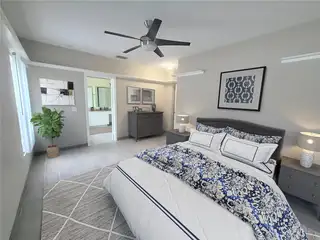
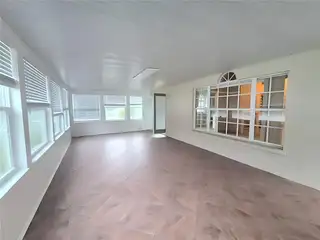
Virtually Staged. This 3-bedroom, 2-bathroom single-family home offers a spacious and versatile floor plan with plenty of room for comfortable everyday living and entertaining. The single-story layout features vaulted ceilings, a generous living area, and an oversized Florida room that provides additional space for gatherings, hobbies, or simply relaxing and enjoying the Florida lifestyle. Additional features include a roof, windows, HVAC system, solar panels, and an attached 2-car garage offering convenient parking and storage. Step outside to a fenced backyard overlooking a peaceful preserve, creating a private setting with no immediate rear neighbors. A separate storage shed/workshop offers additional space for tools, equipment, hobbies, or projects. The property also provides flexibility for boat, RV, or trailer storage. Conveniently located in Brandon with easy access to major roadways, shopping, dining, schools, and the greater Tampa Bay area, this property offers a wonderful combination of indoor living space, outdoor privacy, and everyday convenience. With its flexible floor plan, oversized Florida room, fenced backyard, and additional storage options, this home offers plenty of possibilities. Schedule your private showing today! Some images in this listing have been virtually staged.
Facts & Features
MLS ID#MFRTB8555775
Price$339,900
StatusActive
Bedrooms3
Bathrooms2
Full Baths2
Half Baths0
Square Footage1,948 sqft
Acres0.1800
Year Built1991
TypeResidential
SubtypeSingle Family Residence
StyleRanch
Community Information
Address902 GREENBELT CIR
SubdivisionLakemont Hills Ph I
CityBrandon
CountyHillsborough
StateFL
Zip Code33510
Senior CommunityNo
Amenities
AmenitiesN/A
ParkingN/A
ViewNo
WaterfrontNo
PoolNo
Interior
Interior FeaturesCeiling Fans(s), Vaulted Ceiling(s), Walk-In Closet(s), Eat-in Kitchen, Solid Wood Cabinets, Living Room/Dining Room Combo, Thermostat, Window Treatments, Solid Surface Counters
HeatingElectric
CoolingCentral Air
FlooringTile, Ceramic Tile, Wood, Vinyl
FireplaceWood Burning
Stories1
AppliancesOther
Exterior
Exterior FeaturesStorage, Lighting, Sidewalk
ConstructionBlock
FoundationSlab
RoofShingle
FencingFenced
Lot FeaturesPaved, Sidewalk
School Information
ElementarySeffner-Hb
MiddleMann-Hb
HighBrandon-Hb
Additional Information
Date ListedOctober 8, 2026
Days on Market12
ZoningPD
Direction FacesSoutheast
New ConstructionNo
Mortgage Calculator
$
%
Years
Percent per year
This calculator provides estimates for informational purposes only and is not a loan offer, pre-approval, or commitment to lend. Actual rates, payments, and loan terms vary by lender and are subject to credit approval, income/asset verification, and market conditions. Property tax and homeowners insurance shown are estimates and may differ. PMI applies when the down payment is under 20%. For an official Loan Estimate, contact a licensed mortgage lender. GENSTONE REALTY is a licensed real estate brokerage, not a mortgage lender. Equal Housing Opportunity.
12 days on market
Listed by: CHRISTINA Griffin · 813-466-4732—GENSTONE REALTY · 833-396-0092
Updated from Real Estate Market Data

MLS/IDX data last updated: November 14, 2026 7:13 AM . All data is obtained from various sources and may not have been verified by the broker or MLS GRID. Supplied Open House Information is subject to change without notice. All information should be independently reviewed and verified for accuracy. Properties may or may not be listed by the office/agent presenting the information
Location
AE
Get in Touch
You may also like
Similar Properties
Show More