$
Active
902 E TOMLIN ST
Plant City, Hillsborough, FL, 33563
$317,000
$204/sqft
3Beds
2Baths
1,551Sq Ft
2003Built
123Days on Market
About this home
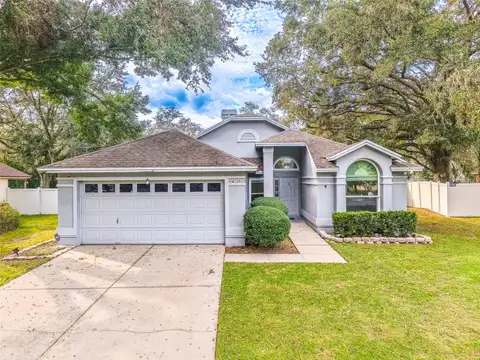
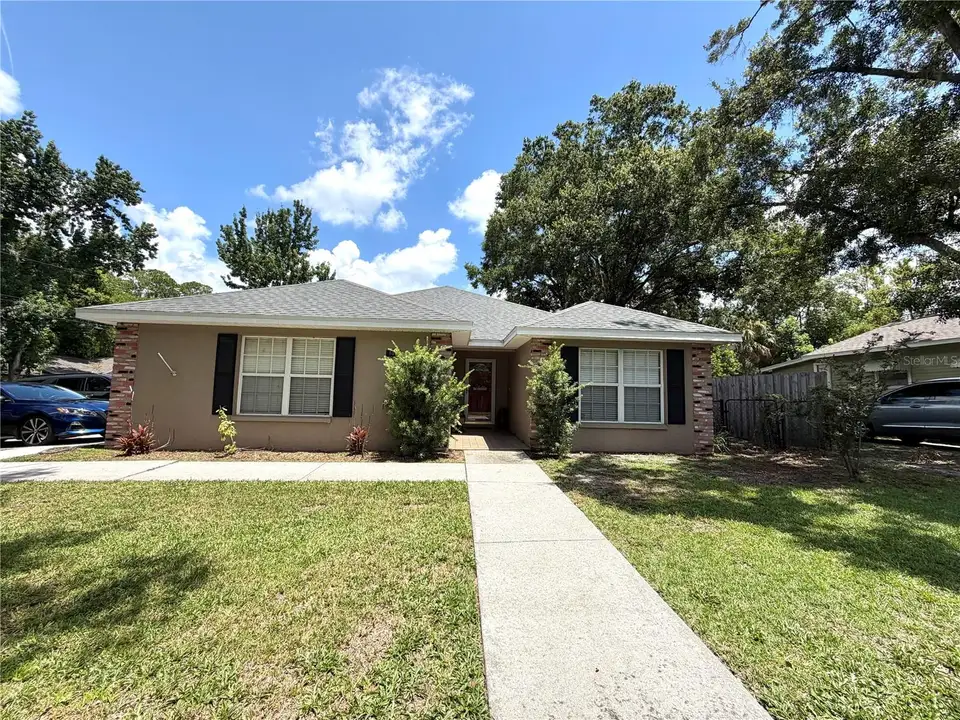
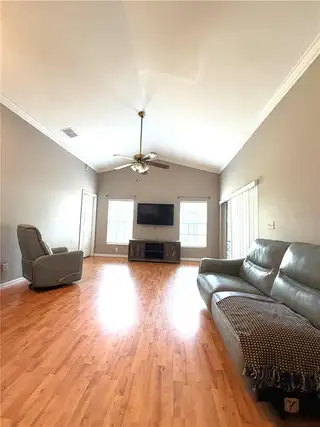
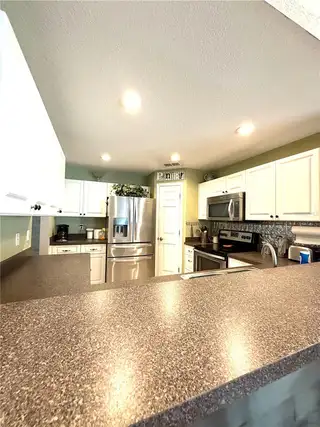
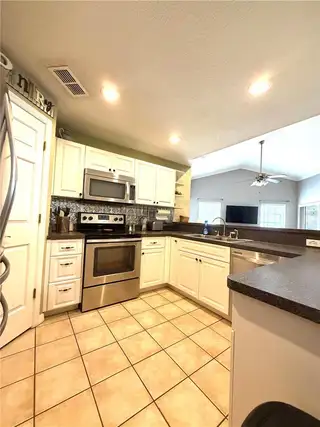
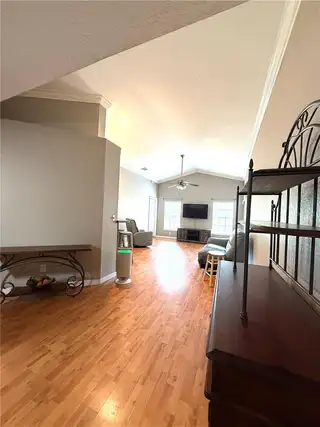
Priced to Sell! Do not miss this fantastic opportunity to own a well-maintained 3-bedroom, 2-bath home in the heart of Plant City. Built in 2003, this move-in-ready home features a desirable split-bedroom floor plan designed for both privacy and functionality. Brand new 3 ton A/C unit, and the roof is only a few years old. The spacious layout offers comfortable living with plenty of room to relax or entertain, with 1,551 sq ft, hardwood floors, and a bright white kitchen with stainless appliances and granite-style countertops. The dining area features a wood-paneled accent wall, and the bathroom offers a double vanity with a glass shower. Step outside to enjoy the covered lanai overlooking the fully fenced backyard, perfect for pets, play, or weekend gatherings. A two-car garage provides ample storage and convenience. And you are directly across the street from Gilchrist Park. Best of all, there is NO HOA, giving you the freedom to truly make this property your own. Conveniently located near schools, shopping, dining, parks, and major roadways, you will enjoy easy access to everything Plant City has. Recently reduced to $317,000, with seller concessions available. Call today for details. Whether you are a first-time homebuyer, looking to downsize, or searching for a smart investment, this home is an exceptional value. Opportunities like this do not come around often. Schedule your private showing today before it is gone!
Facts & Features
MLS ID#MFRTB8528280
Price$317,000
StatusActive
Bedrooms3
Bathrooms2
Full Baths2
Half Baths0
Square Footage1,551 sqft
Acres0.1400
Year Built2003
TypeResidential
SubtypeSingle Family Residence
StyleN/A
Community Information
Address902 E TOMLIN ST
SubdivisionWashington Park
CityPlant City
CountyHillsborough
StateFL
Zip Code33563
Senior CommunityNo
Amenities
AmenitiesN/A
ParkingN/A
ViewNo
WaterfrontNo
PoolNo
Interior
Interior FeaturesCeiling Fans(s), Open Floorplan, Walk-In Closet(s), Living Room/Dining Room Combo, Thermostat, Crown Molding
HeatingCentral
CoolingCentral Air
FlooringCarpet, Ceramic Tile, Wood
FireplaceN/A
Stories1
AppliancesDishwasher, Microwave, Refrigerator, Range
Exterior
Exterior FeaturesPrivate Mailbox
ConstructionStucco, Brick
FoundationSlab
RoofShingle
FencingChain Link
Lot FeaturesN/A
School Information
ElementaryN/A
MiddleN/A
HighN/A
Additional Information
Date ListedJuly 11, 2026
Days on Market123
ZoningR-1
Direction FacesSouth
New ConstructionNo
Mortgage Calculator
$
%
Years
Percent per year
This calculator provides estimates for informational purposes only and is not a loan offer, pre-approval, or commitment to lend. Actual rates, payments, and loan terms vary by lender and are subject to credit approval, income/asset verification, and market conditions. Property tax and homeowners insurance shown are estimates and may differ. PMI applies when the down payment is under 20%. For an official Loan Estimate, contact a licensed mortgage lender. REAL BROKER, LLC is a licensed real estate brokerage, not a mortgage lender. Equal Housing Opportunity.
123 days on market
Listed by: Tammy Chancey · 813-758-2728—REAL BROKER, LLC · 855-450-0442
Updated from Real Estate Market Data

MLS/IDX data last updated: November 14, 2026 3:08 PM . All data is obtained from various sources and may not have been verified by the broker or MLS GRID. Supplied Open House Information is subject to change without notice. All information should be independently reviewed and verified for accuracy. Properties may or may not be listed by the office/agent presenting the information
Location
AE
Get in Touch
You may also like
Similar Properties
Show More