$
Active
8976 N CREEK WAY
Dunnellon, Citrus, FL, 34434
$234,900
$167/sqft
3Beds
2Baths
1,405Sq Ft
2026Built
11Days on Market
About this home
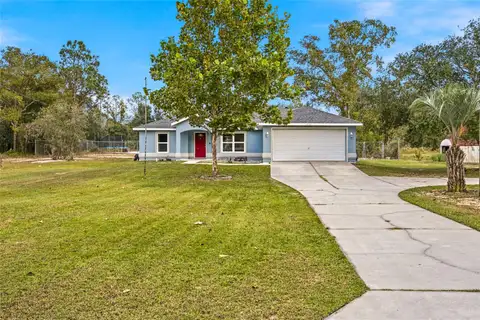
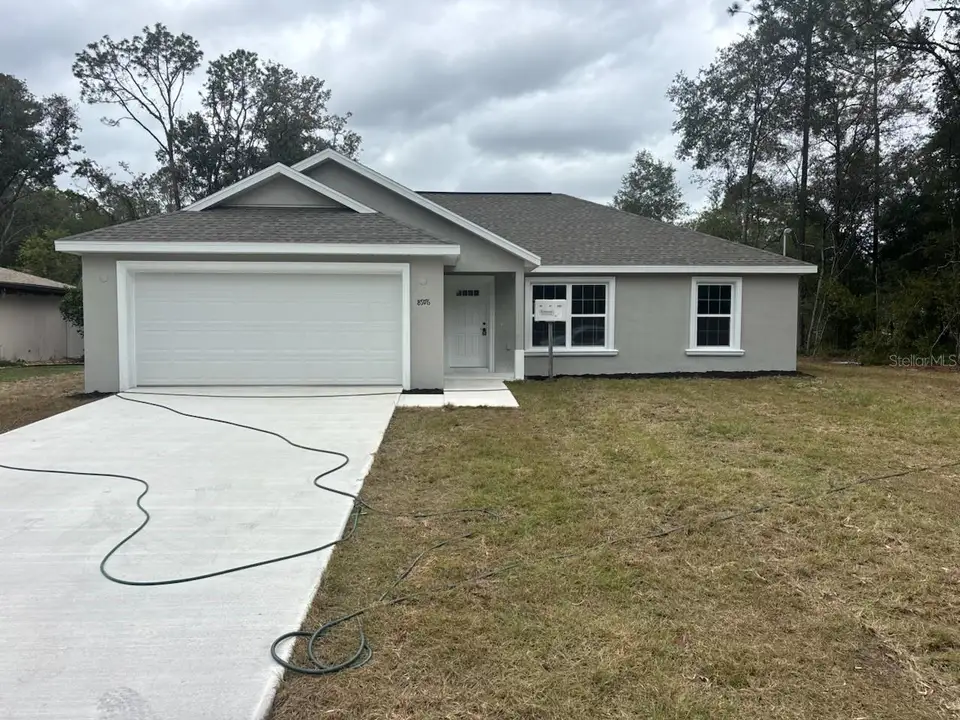
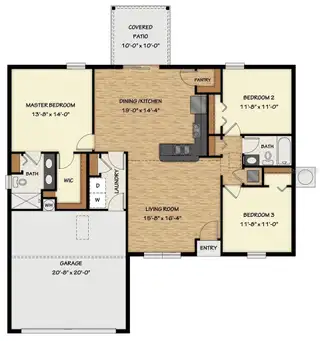
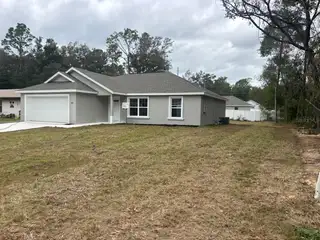
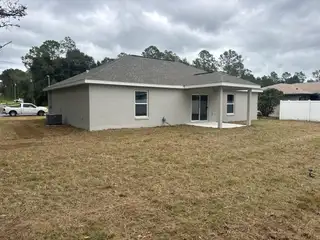
NEW CONSTRUCTION. MOVE-IN READY! Welcome to the Key West model, a 3-bedroom, 2-bathroom home offering 1,405 square feet of living space in Citrus Springs. This home features durable concrete block construction, a 30-year architectural shingle roof, energy-efficient double-pane windows, and a 10-year structural warranty. Inside, vaulted ceilings enhance the open main living area, while luxury vinyl plank flooring runs throughout. The kitchen features a stainless steel range, microwave, and dishwasher; custom white shaker cabinets with soft-close drawers; granite countertops; a breakfast bar; and a pantry. The split-bedroom floor plan separates the primary suite from the two additional bedrooms. The primary suite includes a walk-in closet and an en suite bathroom with dual sinks, granite countertops, and a shower. The second bathroom also features granite countertops and a tub/shower combination. Additional features include an indoor laundry room with washer-and-dryer hookups and an attached 2-car garage with an opener and remotes. Outside, enjoy a covered patio and a spacious backyard with room to relax, entertain, or enjoy outdoor activities. No HOA fees and a high-and-dry location in flood zone X add to the appeal.
Facts & Features
MLS ID#MFRG5119635
Price$234,900
StatusActive
Bedrooms3
Bathrooms2
Full Baths2
Half Baths0
Square Footage1,405 sqft
Acres0.2300
Year Built2026
TypeResidential
SubtypeSingle Family Residence
StyleFlorida, Ranch
Community Information
Address8976 N CREEK WAY
SubdivisionCitrus Springs
CityDunnellon
CountyCitrus
StateFL
Zip Code34434
Senior CommunityNo
Amenities
AmenitiesN/A
ParkingN/A
ViewNo
WaterfrontNo
PoolNo
Interior
Interior FeaturesOpen Floorplan, Split Bedroom, Vaulted Ceiling(s), Walk-In Closet(s), Eat-in Kitchen, Stone Counters, Thermostat, Primary Bedroom Main Floor, Pull Down Stairs
HeatingCentral, Electric
CoolingCentral Air
FlooringLuxury Vinyl
FireplaceN/A
Stories1
AppliancesDishwasher, Microwave, Electric Water Heater, Range
Exterior
Exterior FeaturesLighting
ConstructionBlock, Stucco
FoundationSlab
RoofShingle
FencingN/A
Lot FeaturesIn County, Paved, Cleared
School Information
ElementaryCentral Ridge Elementary School
MiddleCitrus Springs Middle School
HighLecanto High School
Additional Information
Date ListedOctober 29, 2026
Days on Market11
ZoningPDR
Direction FacesNortheast
New ConstructionYes
Mortgage Calculator
$
%
Years
Percent per year
This calculator provides estimates for informational purposes only and is not a loan offer, pre-approval, or commitment to lend. Actual rates, payments, and loan terms vary by lender and are subject to credit approval, income/asset verification, and market conditions. Property tax and homeowners insurance shown are estimates and may differ. PMI applies when the down payment is under 20%. For an official Loan Estimate, contact a licensed mortgage lender. LIST NOW REALTY, LLC is a licensed real estate brokerage, not a mortgage lender. Equal Housing Opportunity.
11 days on market
Listed by: Matt Buttner · 352-385-7636—LIST NOW REALTY, LLC · 352-385-7636
Updated from Real Estate Market Data

MLS/IDX data last updated: November 14, 2026 7:13 AM . All data is obtained from various sources and may not have been verified by the broker or MLS GRID. Supplied Open House Information is subject to change without notice. All information should be independently reviewed and verified for accuracy. Properties may or may not be listed by the office/agent presenting the information
Location
AE
Get in Touch
You may also like
Similar Properties
Show More