$
Active
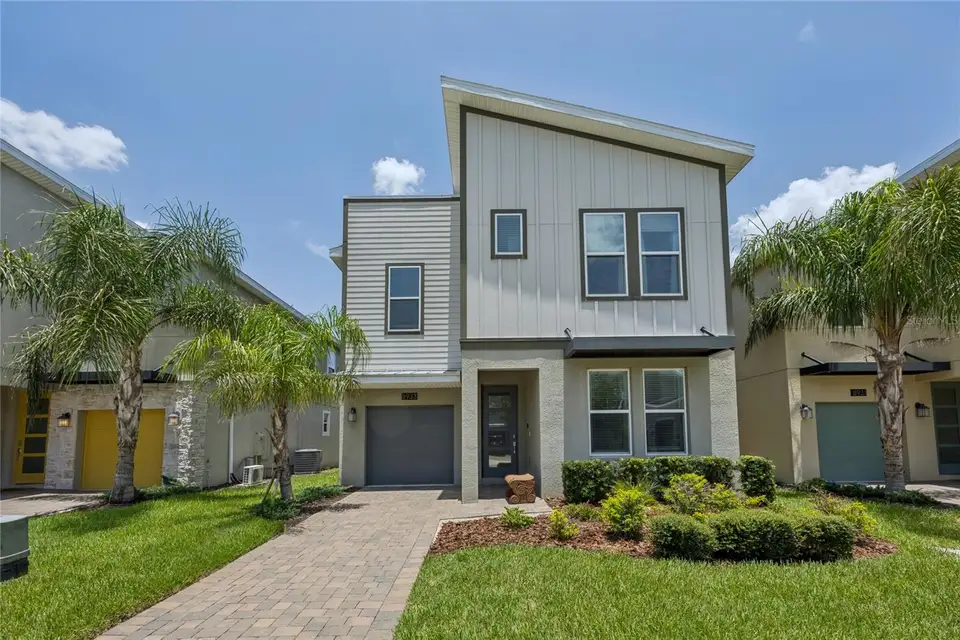
8933 CABOT CLIFFS DR
Davenport, Osceola, FL, 33896
$659,000
$200/sqft
6Beds
5Baths
3,291Sq Ft
2019Built
87Days on Market
About this home
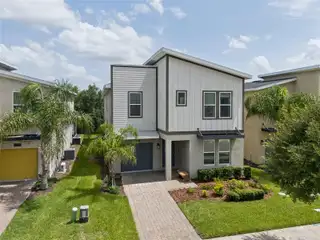
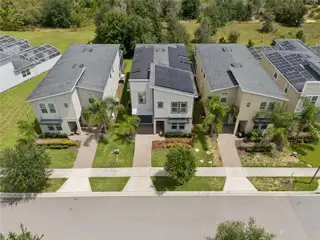
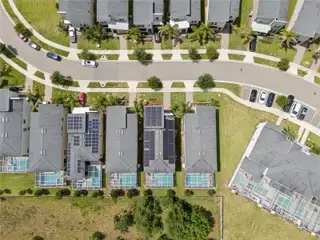
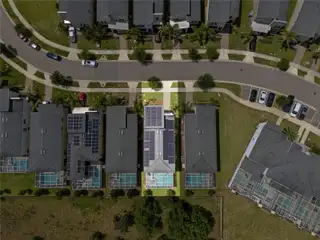
Welcome to 8933 Cabot Cliffs Drive, investment opportunity located within the renowned, mixed-use community of ChampionsGate, which permits both primary residential living and short-term rentals. The ultimate game-changer for this impressive 6-bedroom, 5-bathroom home is the fully owned Solar Panel System. Designed to drastically reduce monthly fixed operational costs and electricity expenses associated with the air conditioning and private heated pool, this feature provides built-in cost protection and maximizes your net returns from day one. The home is designed with both comfort and entertainment in mind, showcasing high ceilings, a modern kitchen with a large island, and a highly desirable first-floor primary bedroom. Upstairs, enjoy an open loft area, a luxurious additional primary suite, and spacious bedrooms that provide excellent privacy for family or guests. Step outside to your private heated pool within a screened lanai, perfect for year-round enjoyment. Located within a gated community just minutes from Walt Disney World, owners and guests enjoy access to the world-class Oasis Clubhouse, featuring a lazy river, water slides, swim-up bar, fitness center, movie theater, restaurant, sports complex, brand-new pickleball courts, and a top-rated golf course. The HOA provides hassle-free ownership, covering lawn care, trash service, security monitoring, cable, and internet. Contact the listing agent for full details.
Facts & Features
MLS ID#MFRS5153577
Price$659,000
StatusActive
Bedrooms6
Bathrooms5
Full Baths5
Half Baths0
Square Footage3,291 sqft
Acres0.1100
Year Built2019
TypeResidential
SubtypeSingle Family Residence
StyleN/A
Community Information
Address8933 CABOT CLIFFS DR
SubdivisionStoneybrook South North Prcl Ph 2
CityDavenport
CountyOsceola
StateFL
Zip Code33896
Senior CommunityNo
Amenities
AmenitiesClubhouse, Pool, Recreation Facilities, Gated, Playground
ParkingN/A
ViewNo
WaterfrontNo
PoolYes
Interior
Interior FeaturesOpen Floorplan, Split Bedroom, Walk-In Closet(s), Living Room/Dining Room Combo, Kitchen/Family Room Combo, PrimaryBedroom Upstairs
HeatingCentral, Solar
CoolingCentral Air
FlooringTile
FireplaceN/A
Stories2
AppliancesDishwasher, Dryer, Microwave, Washer, Range
Exterior
Exterior FeaturesNone
ConstructionStucco
FoundationSlab
RoofShingle
FencingN/A
Lot FeaturesN/A
School Information
ElementaryWestside Elem
MiddleWest Side
HighCelebration High
Additional Information
Date ListedJuly 12, 2026
Days on Market87
ZoningPUD
Direction FacesNorth
New ConstructionNo
Mortgage Calculator
$
%
Years
Percent per year
This calculator provides estimates for informational purposes only and is not a loan offer, pre-approval, or commitment to lend. Actual rates, payments, and loan terms vary by lender and are subject to credit approval, income/asset verification, and market conditions. Property tax and homeowners insurance shown are estimates and may differ. PMI applies when the down payment is under 20%. For an official Loan Estimate, contact a licensed mortgage lender. NAIM REAL ESTATE LLC is a licensed real estate brokerage, not a mortgage lender. Equal Housing Opportunity.
87 days on market
Listed by: Darcy Beraun Leon · 407-731-7615—NAIM REAL ESTATE LLC · 818-268-9917
Updated from Real Estate Market Data

MLS/IDX data last updated: November 14, 2026 3:08 PM . All data is obtained from various sources and may not have been verified by the broker or MLS GRID. Supplied Open House Information is subject to change without notice. All information should be independently reviewed and verified for accuracy. Properties may or may not be listed by the office/agent presenting the information
Location
AE
Get in Touch
You may also like
Similar Properties
Show More