$

Active
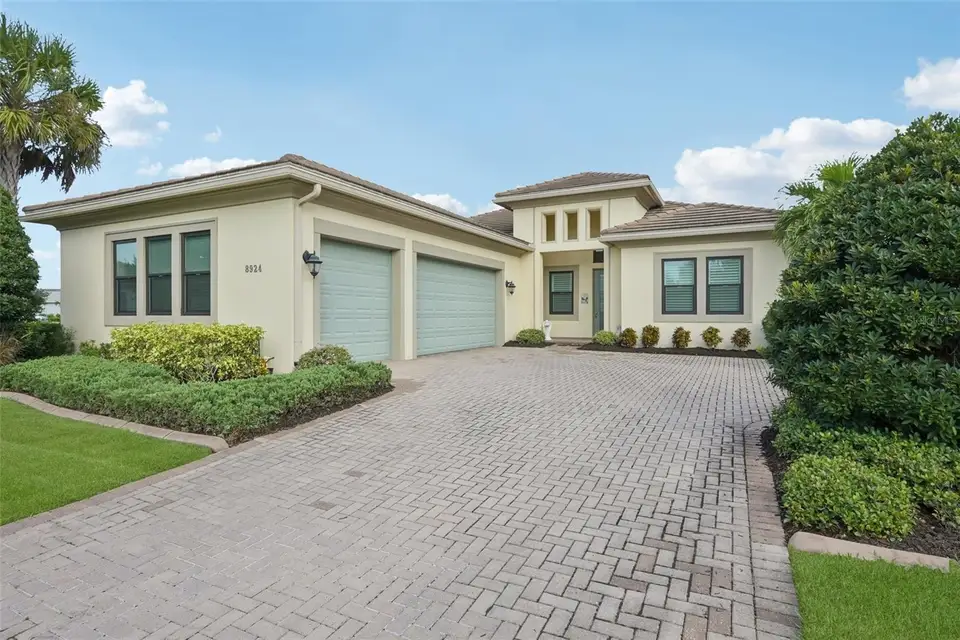
8924 BERNINI PL
Sarasota, Sarasota, FL, 34240
$975,000
$380/sqft
3Beds
4Baths
2,563Sq Ft
2017Built
7Days on Market
About this home
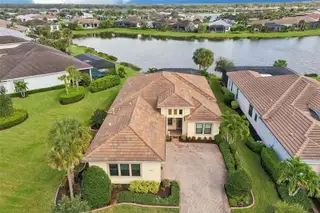
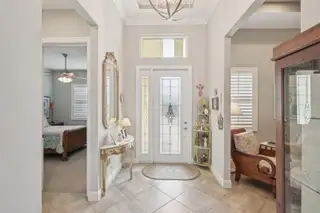
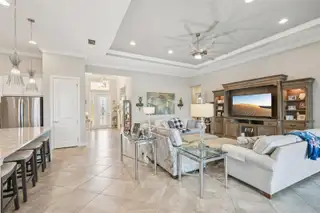
Discover exceptional lakefront living in Artistry Sarasota! Situated on one of the community's larger homesites with desirable south/east rear exposure, this customized Monet model with POOL and SPA, by Kolter Homes offers an impressive combination of architectural elegance, thoughtful design, and Florida's indoor outdoor lifestyle. Featuring three bedrooms, each with a private en-suite bath, a den, powder room, and oversized three-car garage, this residence is beautifully suited for both comfortable living and entertaining. From the welcoming foyer with its decorative glass entry door and transom window, discover refined architectural details including tray and coffered ceilings, crown molding, eight-foot interior doors, 11’ ceilings, and designer lighting. The private den, featuring plantation shutters, a dramatic floor-to-ceiling tiled accent wall, and contemporary linear fireplace, provides an inviting retreat. The expansive great room flows seamlessly into the dining area and gourmet kitchen, where generous windows and oversized sliding glass doors frame tranquil lake views. The beautifully appointed gourmet kitchen features Cambria quartz countertops, an expansive gathering island, five-burner gas cooktop, designer range hood, stainless steel appliances, built-in oven and microwave, pantry, and distinctive tile backsplash. The thoughtfully designed split-bedroom floor plan offers privacy for owners and guests alike. The primary suite features an elegant coffered ceiling, spacious bath with dual vanities, quartz countertops, walk-in shower, and separate walk-in closet. Two additional bedrooms, each with its own en-suite bath, provide comfortable guest accommodations. Step outside to an extended screened lanai overlooking the peaceful lake. A sparkling pool and spa, expansive brick-paver decking, and covered seating area create a beautiful setting for relaxation and entertaining. South-east rear exposure enhances the appeal of this inviting outdoor retreat, which is also pre-plumbed for a future outdoor kitchen. Among the home's valuable enhancements is an approximately $65,000 investment in impact resistant windows, exterior doors, and sliding glass doors, providing an important measure of storm protection. Additional features include ceramic tile flooring throughout the main living areas, plantation shutters, a spacious laundry room, and an oversized three-car garage. Beyond the home, enjoy the exceptional lifestyle offered within gated Artistry Sarasota. The community amenity center features a resort-style swimming pool, fitness center, pickleball court, basketball court, and playground. Scenic walking and biking trails complement the beautifully landscaped surroundings. Conveniently located near Sarasota's shopping, dining, cultural attractions, and renowned Gulf Coast beaches. More than a beautiful home, this is an invitation to embrace the Florida lifestyle you've always envisioned—where elegant living, tranquil lake views, and resort-style amenities come together in one exceptional setting.
Facts & Features
MLS ID#MFRA4711731
Price$975,000
StatusActive
Bedrooms3
Bathrooms4
Full Baths3
Half Baths1
Square Footage2,563 sqft
Acres0.3400
Year Built2017
TypeResidential
SubtypeSingle Family Residence
StyleRanch
Community Information
Address8924 BERNINI PL
SubdivisionArtistry
CitySarasota
CountySarasota
StateFL
Zip Code34240
Senior CommunityNo
Amenities
AmenitiesPool, Fitness Center, Pickleball Court(s), Trail(s), Gated, Vehicle Restrictions
ParkingN/A
ViewNo
WaterfrontNo
PoolYes
Interior
Interior FeaturesCeiling Fans(s), High Ceilings, Open Floorplan, Split Bedroom, Walk-In Closet(s), Eat-in Kitchen, Kitchen/Family Room Combo, Stone Counters, Crown Molding, Primary Bedroom Main Floor, Coffered Ceiling(s)
HeatingElectric, Heat Pump, Exhaust Fan
CoolingCentral Air
FlooringCarpet, Ceramic Tile
FireplaceDecorative, Ventless
StoriesN/A
AppliancesBuilt-In Oven, Cooktop, Dishwasher, Disposal, Dryer, Microwave, Refrigerator, Washer, Range Hood, Exhaust Fan, Water Filtration System, Gas Water Heater, Gas Cooktop
Exterior
Exterior FeaturesRain Gutters
ConstructionBlock, Stucco
FoundationSlab
RoofTile
FencingN/A
Lot FeaturesIn County, Landscaped, Paved, Level, Private
School Information
ElementaryTatum Ridge Elementary
MiddleMcintosh Middle
HighBooker High
Additional Information
Date ListedNovember 5, 2026
Days on Market7
ZoningRSF1
Direction FacesNorth
New ConstructionNo
Mortgage Calculator
$
%
Years
Percent per year
This calculator provides estimates for informational purposes only and is not a loan offer, pre-approval, or commitment to lend. Actual rates, payments, and loan terms vary by lender and are subject to credit approval, income/asset verification, and market conditions. Property tax and homeowners insurance shown are estimates and may differ. PMI applies when the down payment is under 20%. For an official Loan Estimate, contact a licensed mortgage lender. RE/MAX ALLIANCE GROUP is a licensed real estate brokerage, not a mortgage lender. Equal Housing Opportunity.
7 days on market
Listed by: Mary Vargo · 941-321-8385—RE/MAX ALLIANCE GROUP · 941-360-7777
Updated from Real Estate Market Data

MLS/IDX data last updated: November 14, 2026 3:08 PM . All data is obtained from various sources and may not have been verified by the broker or MLS GRID. Supplied Open House Information is subject to change without notice. All information should be independently reviewed and verified for accuracy. Properties may or may not be listed by the office/agent presenting the information
Location
AE
Get in Touch
You may also like
Similar Properties
Show More