$
Active
8846 SW 69TH TER
Ocala, Marion, FL, 34476
$373,500
$144/sqft
4Beds
3Baths
2,601Sq Ft
2025Built
63Days on Market
About this home
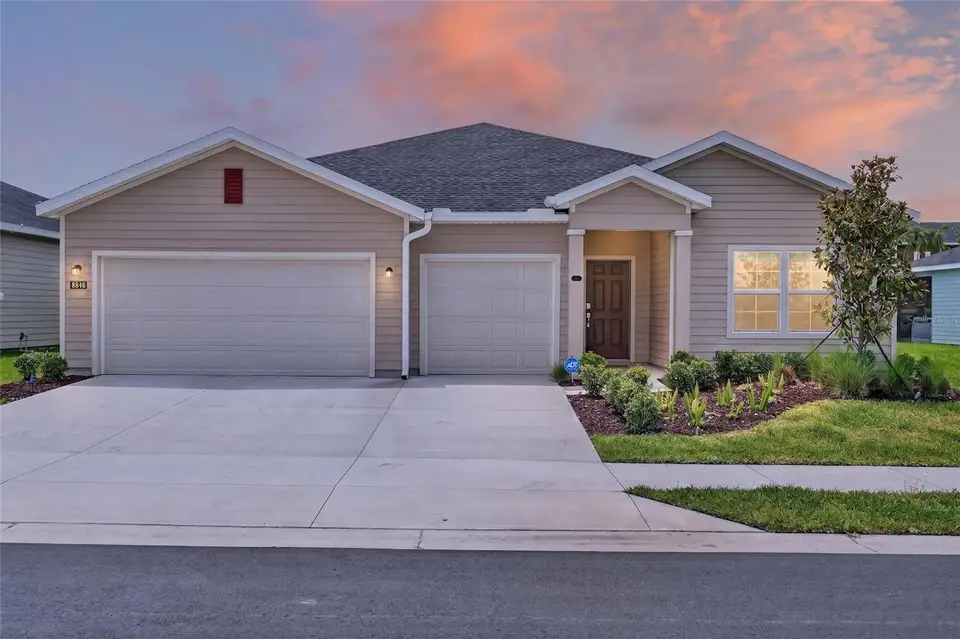
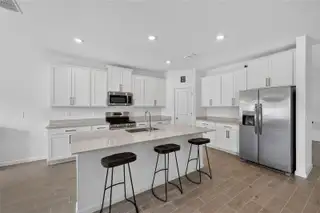
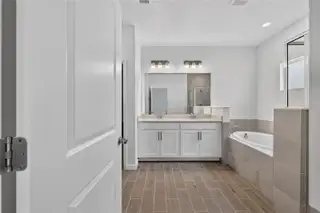
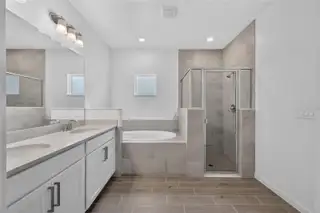
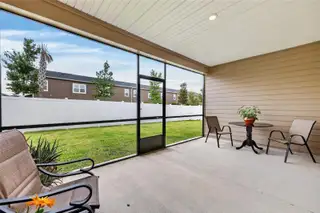
Why wait to build when you can move right into this nearly new Lennar Medallion II that feels like it's never been lived in? Completed in 2025, this 4-bedroom, 3-bath home offers over 2,600 square feet of bright, open living space with a layout designed for both everyday comfort and entertaining. Natural light fills the home, highlighting the spacious living area, open dining space, and well-appointed kitchen featuring stainless steel appliances, quartz countertops, a large center island, walk-in pantry, and abundant cabinet storage. The split-bedroom floor plan provides privacy for the owner's suite, complete with a spacious walk-in closet, dual vanities, soaking tub, and separate glass-enclosed shower. Wood-look tile flooring runs throughout the main living areas, while the covered screened lanai creates the perfect place to enjoy Florida evenings. Additional features include a 3-car garage, energy-efficient construction, smart home technology, LED lighting, irrigation system, concrete driveway, vinyl fencing, and the peace of mind that comes with a newer home. Located in Pioneer Ranch, this home offers the rare opportunity to enjoy the benefits of new construction without the wait, uncertainty, or added expense of building. Clean, bright, and move-in ready, it truly feels brand new.
Facts & Features
MLS ID#MFROM727115
Price$373,500
StatusActive
Bedrooms4
Bathrooms3
Full Baths3
Half Baths0
Square Footage2,601 sqft
Acres0.1800
Year Built2025
TypeResidential
SubtypeSingle Family Residence
StyleCraftsman
Community Information
Address8846 SW 69TH TER
SubdivisionPioneer Ranch Phase 2
CityOcala
CountyMarion
StateFL
Zip Code34476
Senior CommunityNo
Amenities
AmenitiesN/A
ParkingN/A
ViewNo
WaterfrontNo
PoolNo
Interior
Interior FeaturesHigh Ceilings, Open Floorplan, Split Bedroom, Walk-In Closet(s), Eat-in Kitchen, Solid Wood Cabinets, Stone Counters, Thermostat, Window Treatments, Smart Home, Primary Bedroom Main Floor
HeatingCentral
CoolingCentral Air
FlooringCarpet, Ceramic Tile
FireplaceN/A
StoriesN/A
AppliancesDishwasher, Dryer, Microwave, Refrigerator, Washer, Electric Water Heater, Range, Exhaust Fan
Exterior
Exterior FeaturesRain Gutters, Sliding Doors, Lighting, Sprinkler Metered
ConstructionHardiPlank Type, Frame
FoundationSlab
RoofShingle
FencingFenced, Vinyl
Lot FeaturesIn County, Landscaped, Paved, Level, Cleared
School Information
ElementaryN/A
MiddleLiberty Middle School
HighWest Port High School
Additional Information
Date ListedJune 21, 2026
Days on Market63
ZoningPUD
Direction FacesEast
New ConstructionNo
Mortgage Calculator
$
%
Years
Percent per year
This calculator provides estimates for informational purposes only and is not a loan offer, pre-approval, or commitment to lend. Actual rates, payments, and loan terms vary by lender and are subject to credit approval, income/asset verification, and market conditions. Property tax and homeowners insurance shown are estimates and may differ. PMI applies when the down payment is under 20%. For an official Loan Estimate, contact a licensed mortgage lender. COMPASS FLORIDA LLC is a licensed real estate brokerage, not a mortgage lender. Equal Housing Opportunity.
63 days on market
Listed by: Lucinda Striker · 352-817-1443—COMPASS FLORIDA LLC · 561-714-8184
Updated from Real Estate Market Data

MLS/IDX data last updated: November 14, 2026 7:13 AM . All data is obtained from various sources and may not have been verified by the broker or MLS GRID. Supplied Open House Information is subject to change without notice. All information should be independently reviewed and verified for accuracy. Properties may or may not be listed by the office/agent presenting the information
Location
AE
Get in Touch
You may also like
Similar Properties
Show More


