$
Active
8828 SW 61ST LOOP
Ocala, Marion, FL, 34481
$577,229
$193/sqft
3Beds
4Baths
2,995Sq Ft
2022Built
149Days on Market
About this home
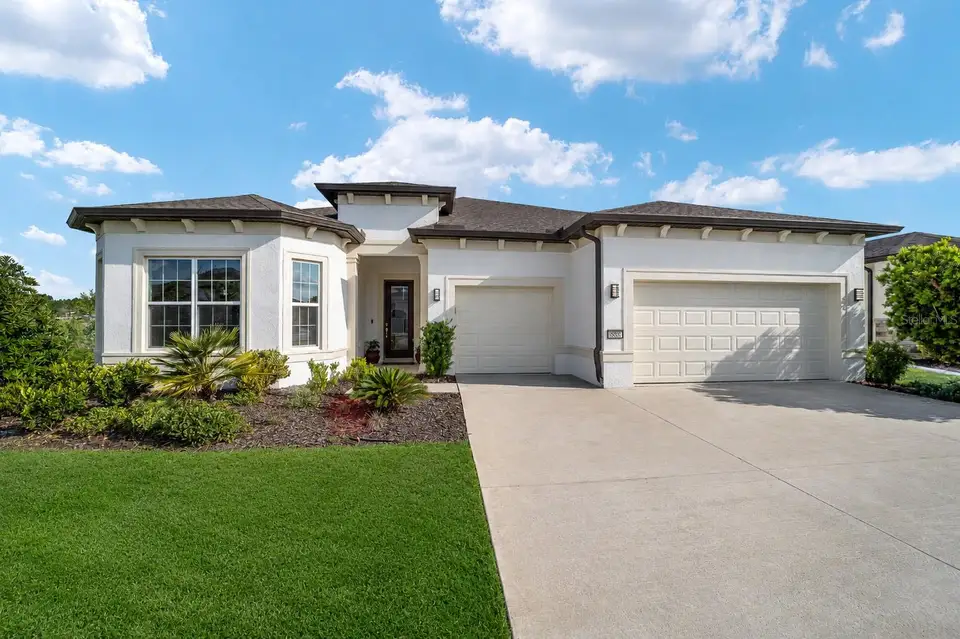
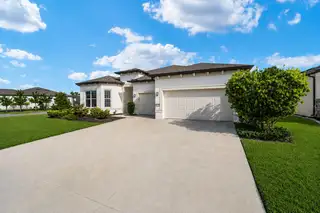
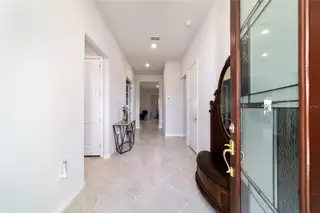
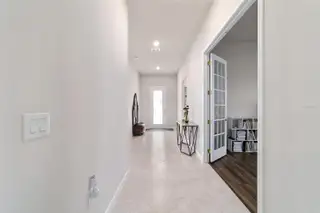
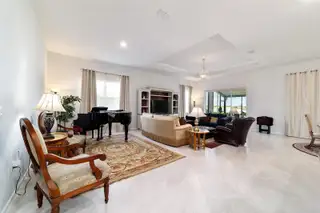
Step into this like-new 2022 Renown model, perfectly situated on a desirable corner lot with a priceless water view. This stunning 3-bedroom, 3.5-bath home welcomes you with an open floor plan designed for both comfort and style, featuring 10'4" ceilings, a tray ceiling in the great room, diagonally laid tile, and luxury vinyl flooring throughout. The expansive great room with dining area flows seamlessly into a glamorous designer kitchen complete with quartz countertops, an extra-large island with tea lighting, soft-close drawers, and a striking stainless canopy wall-mounted range hood-truly outfitted with all the bells and whistles. Just off the foyer, you'll find a spacious office/flex room, while each bedroom offers its own private bath for ultimate privacy. The primary suite features a large walk-in closet, double sinks, and a sleek no-lip shower. Enjoy the oversized lanai with birdcage and shingled roof, perfect for relaxing or entertaining. Additional highlights include elegant gold fixtures, a roomy laundry room with double closet, water softener system, coat closet at entry, and an extended 4-foot garage with dedicated golf cart parking- Offering plenty of room to roam in this exceptional home.
Facts & Features
MLS ID#MFROM724560
Price$577,229
StatusActive
Bedrooms3
Bathrooms4
Full Baths3
Half Baths1
Square Footage2,995 sqft
Acres0.2400
Year Built2022
TypeResidential
SubtypeSingle Family Residence
StyleN/A
Community Information
Address8828 SW 61ST LOOP
SubdivisionStone Creek
CityOcala
CountyMarion
StateFL
Zip Code34481
Senior CommunityYes
Amenities
AmenitiesClubhouse, Pool, Shuffleboard Court, Tennis Court(s), Golf Course, Fitness Center, Trail(s), Gated, Spa/Hot Tub, Vehicle Restrictions, Basketball Court
ParkingN/A
ViewNo
WaterfrontNo
PoolNo
Interior
Interior FeaturesCeiling Fans(s), High Ceilings, Open Floorplan, Split Bedroom, Walk-In Closet(s), Eat-in Kitchen, Solid Wood Cabinets, Living Room/Dining Room Combo, Kitchen/Family Room Combo, Stone Counters, Window Treatments, Solid Surface Counters, Built-in Features, Primary Bedroom Main Floor, Tray Ceiling(s)
HeatingCentral
CoolingCentral Air
FlooringTile, Hardwood
FireplaceN/A
StoriesN/A
AppliancesCooktop, Dishwasher, Dryer, Microwave, Washer, Electric Water Heater, Range, Exhaust Fan, Water Softener
Exterior
Exterior FeaturesSprinkler Metered, Shade Shutter(s)
ConstructionStucco, Concrete, Brick
FoundationSlab
RoofShingle
FencingN/A
Lot FeaturesPaved, Private, Corner Lot
School Information
ElementaryN/A
MiddleN/A
HighN/A
Additional Information
Date ListedMay 11, 2026
Days on Market149
ZoningPUD
Direction FacesSoutheast
New ConstructionNo
Mortgage Calculator
$
%
Years
Percent per year
This calculator provides estimates for informational purposes only and is not a loan offer, pre-approval, or commitment to lend. Actual rates, payments, and loan terms vary by lender and are subject to credit approval, income/asset verification, and market conditions. Property tax and homeowners insurance shown are estimates and may differ. PMI applies when the down payment is under 20%. For an official Loan Estimate, contact a licensed mortgage lender. ON TOP OF THE WORLD REAL EST is a licensed real estate brokerage, not a mortgage lender. Equal Housing Opportunity.
149 days on market
Listed by: Martha Maclin-Reynolds · 708-302-5418—ON TOP OF THE WORLD REAL EST · 352-854-2394
Updated from Real Estate Market Data

MLS/IDX data last updated: November 14, 2026 3:08 PM . All data is obtained from various sources and may not have been verified by the broker or MLS GRID. Supplied Open House Information is subject to change without notice. All information should be independently reviewed and verified for accuracy. Properties may or may not be listed by the office/agent presenting the information
Location
AE
Get in Touch
You may also like
Similar Properties
Show More


