$
Active
8724 SE 130TH LOOP
Summerfield, Marion, FL, 34491
$524,750
$217/sqft
3Beds
2Baths
2,413Sq Ft
2004Built
14Days on Market
About this home
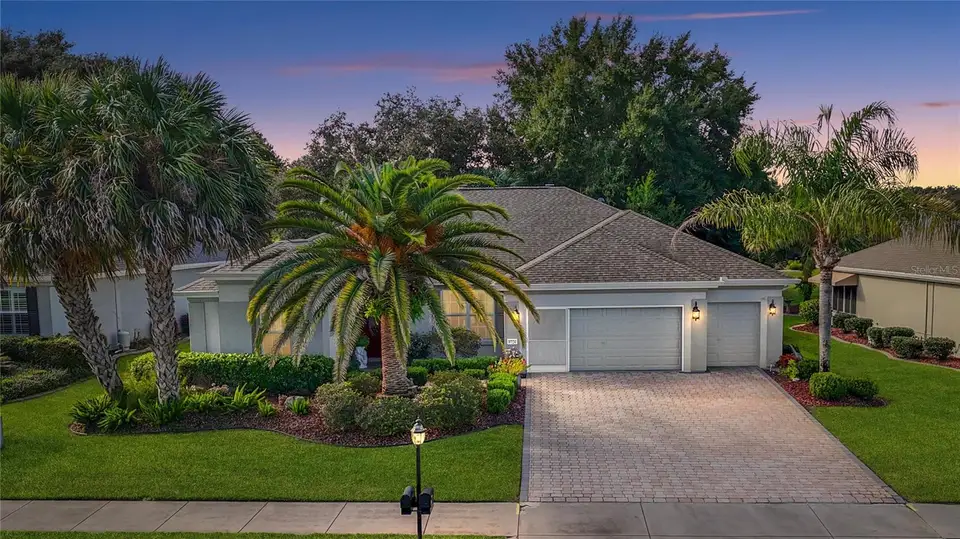
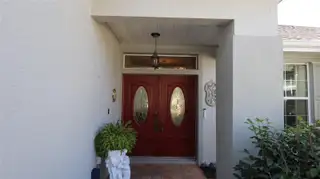
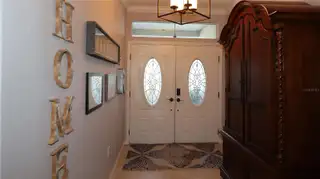
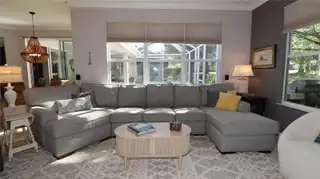
Discover a distinctive property in Del Webb’s Spruce Creek Golf & Country Club, home to a craftsman who has updated it from day one with features buyers rarely encounter. This concrete-block-and-stucco Kingston offers three bedrooms, two bathrooms, a two-car garage plus golf cart garage, and a den in an open, split floor plan. Beautiful landscaping and a paver walkway lead to a designer double-door entrance. Inside, the extended birdcage enclosure and paver patio with stone light pillars showcase a stunning golf course view. The former formal dining room is now a library/den with French doors and views of the street and front of the home. The formal dining area sits beside the den and foyer, with a sliding door to the lanai and birdcage enclosure. The fully updated kitchen features customized cabinetry, upgraded crown molding, select glass-front doors, soft-close hinges, light rail, and dimmable LED lighting above and below the cabinets. Large drawers replace doors and shelves, while lower cabinets offer rollout shelves and a convenient pullout pantry. Upgraded appliances, granite countertops, a subway tile backsplash, and a gas stove complete the kitchen. The family room features an electric fireplace, storage, and floating shelves. The primary bedroom has a sliding door to the covered lanai and birdcage enclosure, a large walk-in closet, and an expansive ensuite bathroom. The bathroom offers ample storage, raised double-sink vanities, a soaking tub, an extra-large step-in shower with a frosted enclosure and pivotal door, and a separate water closet. Hall linen storage and a spacious walk-in clothes closet provide additional storage. Across the home, two spacious guest bedrooms share a bathroom between them. The indoor laundry room includes customized cabinetry, a folding counter, a wall-mounted drying rack, and custom lighting. The two-car garage has a privacy screen, with a separate golf cart garage. Additional features include an epoxy floor, pull-down stairs to attic storage, and added insulation in the attic and garage doors. Maintenance updates include shingles, solar vents, gutters, and downspouts in 2023. The home also has a GE water softener, a reverse-osmosis water system, a tankless gas water heater, and a shared irrigation well. Improvements are too numerous to add here in this description. Please check for “paperclip” in MLS for full details. Add this home to your must-see list. Select furniture and the golf cart are available for purchase under separate package.
Facts & Features
MLS ID#MFRG5119480
Price$524,750
StatusActive
Bedrooms3
Bathrooms2
Full Baths2
Half Baths0
Square Footage2,413 sqft
Acres0.2000
Year Built2004
TypeResidential
SubtypeSingle Family Residence
StyleFlorida
Community Information
Address8724 SE 130TH LOOP
SubdivisionSpruce Creek Gc
CitySummerfield
CountyMarion
StateFL
Zip Code34491
Senior CommunityYes
Amenities
AmenitiesClubhouse, Pool, Shuffleboard Court, Tennis Court(s), Fitness Center, Recreation Facilities, Pickleball Court(s), Trail(s), Gated, Fence Restrictions, Spa/Hot Tub, Security, Vehicle Restrictions, Basketball Court, RV/Boat Storage
ParkingN/A
ViewNo
WaterfrontNo
PoolNo
Interior
Interior FeaturesCeiling Fans(s), High Ceilings, Open Floorplan, Split Bedroom, Walk-In Closet(s), Solid Wood Cabinets, Kitchen/Family Room Combo, Thermostat, Crown Molding, Window Treatments, Solid Surface Counters, Built-in Features, Primary Bedroom Main Floor, In Wall Pest System, Chair Rail, Pull Down Stairs
HeatingCentral, Electric, Heat Pump
CoolingCentral Air, Attic Fan
FlooringCarpet, Ceramic Tile
FireplaceFamily Room, Electric
Stories1
AppliancesDishwasher, Disposal, Dryer, Microwave, Refrigerator, Washer, Range, Convection Oven, Water Softener, Kitchen Reverse Osmosis System, Whole House R.O. System, Tankless Water Heater
Exterior
Exterior FeaturesRain Gutters, Private Mailbox, Sidewalk, Outdoor Grill
ConstructionBlock, Stucco
FoundationSlab
RoofShingle
FencingN/A
Lot FeaturesLandscaped, Paved, Level, On Golf Course, Sidewalk, Private
School Information
ElementaryN/A
MiddleN/A
HighN/A
Additional Information
Date ListedOctober 30, 2026
Days on Market14
ZoningPUD
Direction FacesNorth
New ConstructionNo
Mortgage Calculator
$
%
Years
Percent per year
This calculator provides estimates for informational purposes only and is not a loan offer, pre-approval, or commitment to lend. Actual rates, payments, and loan terms vary by lender and are subject to credit approval, income/asset verification, and market conditions. Property tax and homeowners insurance shown are estimates and may differ. PMI applies when the down payment is under 20%. For an official Loan Estimate, contact a licensed mortgage lender. RE/MAX PREMIER REALTY LADY LK is a licensed real estate brokerage, not a mortgage lender. Equal Housing Opportunity.
14 days on market
Listed by: Diane Siefkas · 352-598-7391—RE/MAX PREMIER REALTY LADY LK · 352-753-2029
Updated from Real Estate Market Data

MLS/IDX data last updated: November 14, 2026 7:13 AM . All data is obtained from various sources and may not have been verified by the broker or MLS GRID. Supplied Open House Information is subject to change without notice. All information should be independently reviewed and verified for accuracy. Properties may or may not be listed by the office/agent presenting the information
Location
AE
Get in Touch
You may also like
Similar Properties
Show More