$


Active
8718 ASHBURY DR
Hudson, Pasco, FL, 34667
$459,000
$190/sqft
4Beds
2Baths
2,410Sq Ft
1990Built
3Days on Market
About this home
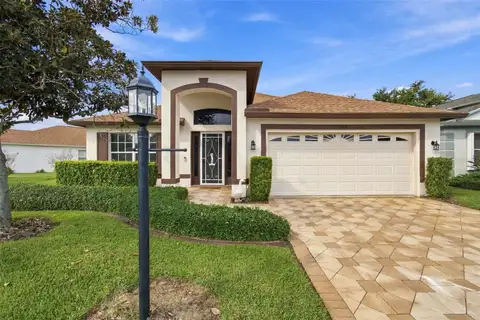
Welcome home to 8718 Ashbury Drive, tucked away at the end of a quiet cul-de-sac in the highly sought-after Berkley Woods subdivision of Beacon Woods East! This 4 bedroom, 2 bathroom POOL HOME offers NO REAR NEIGHBORS and a private, fully fenced backyard retreat. Enter through double doors into a welcoming foyer. The floor plan gives you room for everyone, with a separate living room, a formal dining area, and a spacious family room with a wood-burning fireplace that opens to the kitchen. The kitchen is the heart of the home, with beautiful cabinetry, a large kitchen island, generous countertops, skylights that fill the space with natural light, and an attached breakfast nook. The walk-in pantry has room for all your kitchen needs.The primary suite features crown molding and his and hers walk-in closets. The oversized primary bath has vaulted ceilings, a jetted tub, a separate glass-enclosed shower, dual sinks, and a private water closet. Three additional bedrooms sit on the opposite side of the home, next to the second full bathroom, which doubles as a great pool bath. One of the bedrooms is a fully mirrored room, ready to be your home gym.Step outside to your own private oasis: a fully screened pool and lanai with a freshly painted pool deck, plus an outdoor shower for rinsing off after a swim. The fenced yard has mature landscaping, a sprinkler system, assorted fruit trees, and a rose garden. Inside, you’ll find no carpet, with wood laminate flooring throughout, freshly painted walls and doors, plantation shutters in the main living areas, and large remote-controlled ceiling fans. The oversized garage includes a built-in work area. The location is hard to beat. The hospital, library, and all types of shopping and dining are less than 10 minutes away. Sunwest Beach and Park are close by for Gulf Coast fun, and Tampa International Airport is about 45 minutes away. Pet friendly. Schedule your showing today. This one won’t last!
Facts & Features
MLS ID#MFRW7890621
Price$459,000
StatusActive
Bedrooms4
Bathrooms2
Full Baths2
Half Baths0
Square Footage2,410 sqft
Acres0.1900
Year Built1990
TypeResidential
SubtypeSingle Family Residence
StyleN/A
Community Information
Address8718 ASHBURY DR
SubdivisionBerkley Woods
CityHudson
CountyPasco
StateFL
Zip Code34667
Senior CommunityNo
Amenities
AmenitiesClubhouse, Pool, Tennis Court(s), Playground
ParkingN/A
ViewNo
WaterfrontNo
PoolYes
Interior
Interior FeaturesCeiling Fans(s), High Ceilings, Split Bedroom, Vaulted Ceiling(s), Eat-in Kitchen, Solid Wood Cabinets, Stone Counters
HeatingCentral, Electric
CoolingCentral Air
FlooringTile, Carpet
FireplaceWood Burning
StoriesN/A
AppliancesDishwasher, Disposal, Dryer, Microwave, Refrigerator, Washer, Range
Exterior
Exterior FeaturesRain Gutters, Sidewalk, Outdoor Shower, Shade Shutter(s)
ConstructionBlock, Stucco
FoundationSlab
RoofShingle
FencingN/A
Lot FeaturesN/A
School Information
ElementaryN/A
MiddleN/A
HighN/A
Additional Information
Date ListedOctober 25, 2026
Days on Market3
ZoningMPUD
Direction FacesSouthwest
New ConstructionNo
Mortgage Calculator
$
%
Years
Percent per year
This calculator provides estimates for informational purposes only and is not a loan offer, pre-approval, or commitment to lend. Actual rates, payments, and loan terms vary by lender and are subject to credit approval, income/asset verification, and market conditions. Property tax and homeowners insurance shown are estimates and may differ. PMI applies when the down payment is under 20%. For an official Loan Estimate, contact a licensed mortgage lender. 1% LISTS CENTRAL FLORIDA is a licensed real estate brokerage, not a mortgage lender. Equal Housing Opportunity.
3 days on market
Listed by: Mike DelGrande · 727-967-9779—1% LISTS CENTRAL FLORIDA · 727-967-9779
Updated from Real Estate Market Data

MLS/IDX data last updated: November 14, 2026 3:08 PM . All data is obtained from various sources and may not have been verified by the broker or MLS GRID. Supplied Open House Information is subject to change without notice. All information should be independently reviewed and verified for accuracy. Properties may or may not be listed by the office/agent presenting the information
Location
AE
Get in Touch
You may also like
Similar Properties
Show More