$
Active
8662 SW 134TH AVE
Dunnellon, Marion, FL, 34432
$464,900
$222/sqft
4Beds
3Baths
2,090Sq Ft
2026Built
63Days on Market
About this home
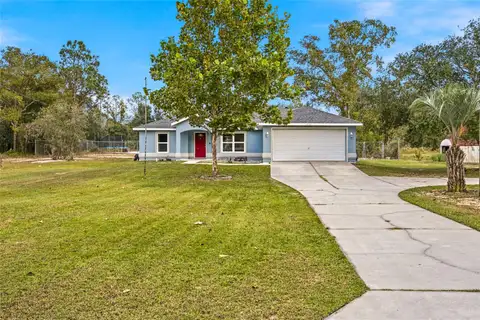
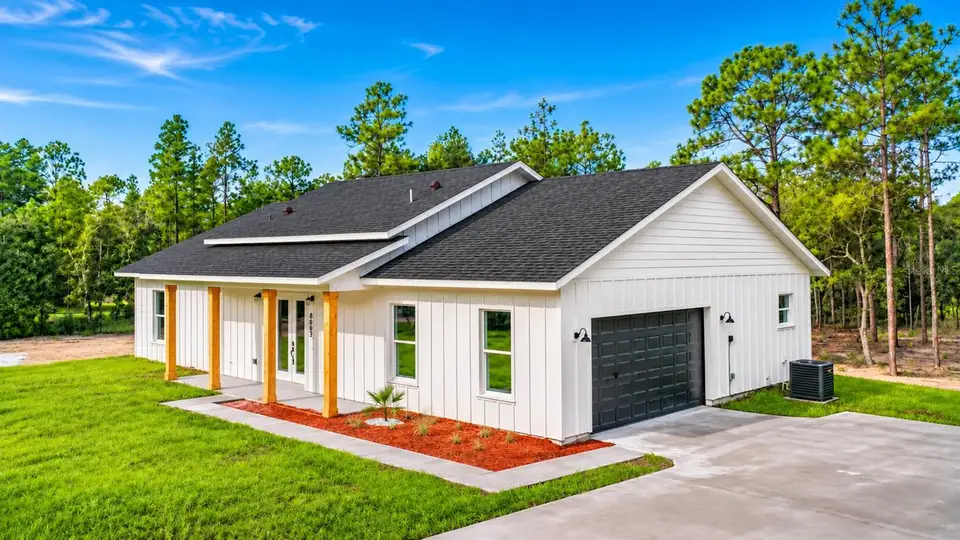
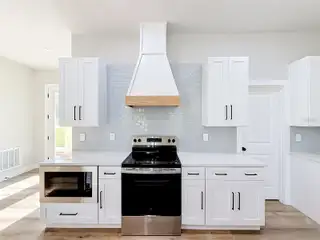
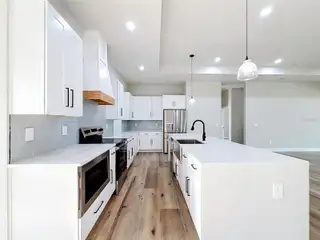
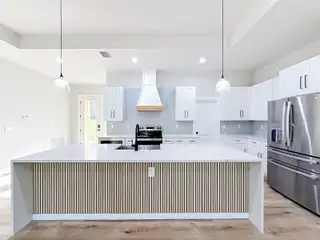
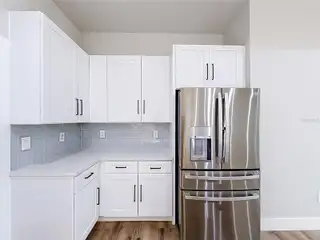
BRAND-NEW FARMHOUSE-STYLE HOME ON OVER ONE ACRE IN ROLLING HILLS! Welcome to this beautifully crafted 4-bedroom, 2.5-bathroom home, where modern elegance meets classic farmhouse charm. Situated on over one acre in the desirable Rolling Hills community, this home stands out with its distinctive farmhouse architecture, durable Hardie Board exterior, and thoughtfully selected premium finishes. Step inside to discover a bright, open-concept living space featuring elegant tray ceilings, recessed lighting, and beautiful wood-look tile flooring throughout. The spacious great room seamlessly connects the living, dining, and kitchen areas, creating an inviting atmosphere for everyday living and entertaining. The beautifully designed kitchen features quartz countertops, a stunning waterfall island, farmhouse sink, pot filler, stylish range hood, upgraded stainless-steel appliances, and elegant cabinetry. The spacious primary suite offers a spa-inspired bathroom featuring a beautiful freestanding soaking tub, creating the perfect retreat for relaxation. Sliding glass doors open to the covered lanai, overlooking the expansive backyard and offering the perfect setting for outdoor gatherings or simply enjoying the peaceful surroundings. With over an acre of land, quality craftsmanship, and distinctive architectural details, this home offers the perfect combination of privacy, modern comfort, and timeless farmhouse style.
Facts & Features
MLS ID#MFRS5157205
Price$464,900
StatusActive
Bedrooms4
Bathrooms3
Full Baths2
Half Baths1
Square Footage2,090 sqft
Acres1.1600
Year Built2026
TypeResidential
SubtypeSingle Family Residence
StyleN/A
Community Information
Address8662 SW 134TH AVE
SubdivisionRolling Hills 01
CityDunnellon
CountyMarion
StateFL
Zip Code34432
Senior CommunityNo
Amenities
AmenitiesN/A
ParkingN/A
ViewNo
WaterfrontNo
PoolNo
Interior
Interior FeaturesOpen Floorplan, Walk-In Closet(s), Solid Wood Cabinets, Solid Surface Counters, Tray Ceiling(s)
HeatingCentral
CoolingCentral Air
FlooringTile
FireplaceN/A
StoriesN/A
AppliancesDishwasher, Disposal, Microwave, Refrigerator, Electric Water Heater, Range
Exterior
Exterior FeaturesN/A
ConstructionBlock, Cement Siding
FoundationSlab
RoofShingle
FencingN/A
Lot FeaturesN/A
School Information
ElementaryN/A
MiddleN/A
HighN/A
Additional Information
Date ListedSeptember 10, 2026
Days on Market63
ZoningR1
Direction FacesNorth
New ConstructionYes
Mortgage Calculator
$
%
Years
Percent per year
This calculator provides estimates for informational purposes only and is not a loan offer, pre-approval, or commitment to lend. Actual rates, payments, and loan terms vary by lender and are subject to credit approval, income/asset verification, and market conditions. Property tax and homeowners insurance shown are estimates and may differ. PMI applies when the down payment is under 20%. For an official Loan Estimate, contact a licensed mortgage lender. ALTIS REALTY is a licensed real estate brokerage, not a mortgage lender. Equal Housing Opportunity.
63 days on market
Listed by: Maria Manrique Guerrero · 407-202-9385—ALTIS REALTY · 407-401-7447
Updated from Real Estate Market Data

MLS/IDX data last updated: November 14, 2026 7:13 AM . All data is obtained from various sources and may not have been verified by the broker or MLS GRID. Supplied Open House Information is subject to change without notice. All information should be independently reviewed and verified for accuracy. Properties may or may not be listed by the office/agent presenting the information
Location
AE
Get in Touch
You may also like
Similar Properties
Show More