$
Active
8513 WINTER HAVEN DR
Hudson, Pasco, FL, 34667
$229,900
$129/sqft
3Beds
2Baths
1,788Sq Ft
1984Built
1Days on Market
About this home
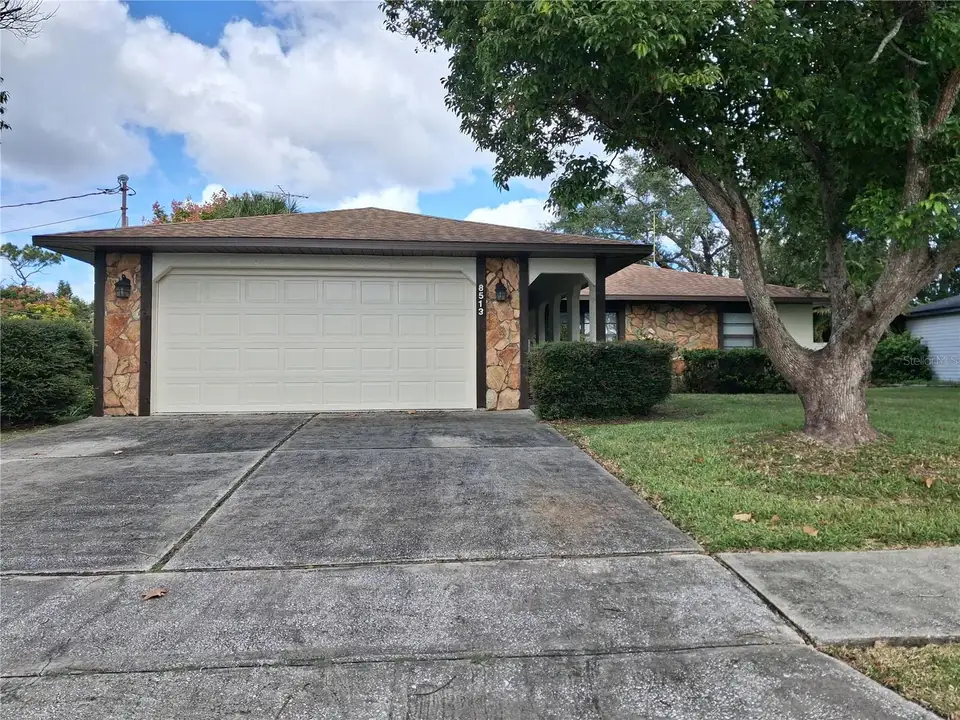
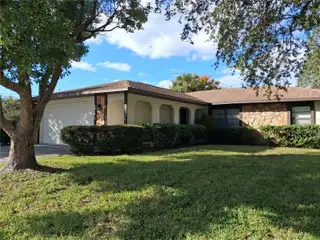
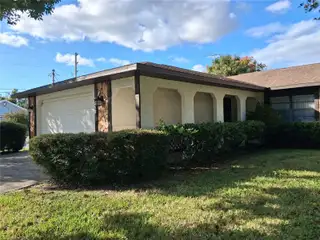
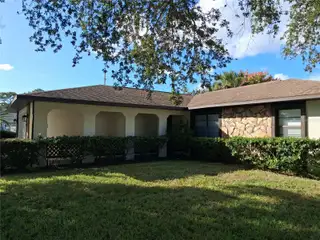
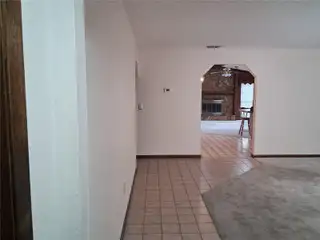
Let me introduce you to 8513 Winter Haven Drive. This home has plenty of space for everyone, with a living room and a family room, separate formal dining room, as well as an eat in kitchen area and massive counter to pull a stool up to when you have guests. From the front door, you can see all the way into the Family Room, which adjoins the kitchen. The Living Room is immediately to your right, and beyond that is the Primary Suite, with a large 5'x9 lighted and carpeted closet, and ensuite bath with a tub/shower combination. To the Left of the Living Room, you will find the 2 additional bedrooms, both with built-in closets and ceiling fans, as well as the 2nd bathroom. Straight back from the front door, you walk along the ceramic tile floor to the Eat-in Kitchen that overlooks the Family Room. To the left of the Family Room is the formal Dining Room, which was remodeled in 2019, and has custom stenciled paint design (no, it's not wallpaper!) The garage contains a large closet for additional storage, the laundry area, complete with laundry sink, a new side garage door, and Hurricane bracing on the newer garage door. The garage door opener has been replaced and is so quiet you can barely hear it! The Exterior was painted in 2024, and the Water Heater was replaced in 2025. The Garbage Disposal was also replaced recently. Paint and Carpeting were replaced in the Primary Bedroom, Living Room and Family Room. This home has been well loved and is ready for love again. Call for your date to see if you're ready to take it to the next level and make it yours before another suitor beats you to it. Security cameras do not convey.
Facts & Features
MLS ID#MFRTB8564026
Price$229,900
StatusActive
Bedrooms3
Bathrooms2
Full Baths2
Half Baths0
Square Footage1,788 sqft
Acres0.2000
Year Built1984
TypeResidential
SubtypeSingle Family Residence
StyleN/A
Community Information
Address8513 WINTER HAVEN DR
SubdivisionViva Villas
CityHudson
CountyPasco
StateFL
Zip Code34667
Senior CommunityNo
Amenities
AmenitiesMaintenance
ParkingN/A
ViewNo
WaterfrontNo
PoolNo
Interior
Interior FeaturesCeiling Fans(s), High Ceilings, Eat-in Kitchen, Kitchen/Family Room Combo
HeatingCentral, Electric, Exhaust Fan
CoolingCentral Air
FlooringCarpet, Ceramic Tile
FireplaceWood Burning, Stone
StoriesN/A
AppliancesDishwasher, Disposal, Dryer, Refrigerator, Washer, Electric Water Heater, Range, Range Hood
Exterior
Exterior FeaturesRain Gutters, Sidewalk
ConstructionBlock, Stucco
FoundationSlab
RoofShingle
FencingN/A
Lot FeaturesIn County, Paved, Sidewalk, FloodZone, Flood Insurance Required
School Information
ElementaryN/A
MiddleN/A
HighN/A
Additional Information
Date ListedNovember 3, 2026
Days on Market1
ZoningR3
Direction FacesSouth
New ConstructionNo
Mortgage Calculator
$
%
Years
Percent per year
This calculator provides estimates for informational purposes only and is not a loan offer, pre-approval, or commitment to lend. Actual rates, payments, and loan terms vary by lender and are subject to credit approval, income/asset verification, and market conditions. Property tax and homeowners insurance shown are estimates and may differ. PMI applies when the down payment is under 20%. For an official Loan Estimate, contact a licensed mortgage lender. DENNIS REALTY & INV. CORP. is a licensed real estate brokerage, not a mortgage lender. Equal Housing Opportunity.
1 day on market
Listed by: Amy Burley · 727-967-5555—DENNIS REALTY & INV. CORP. · 813-949-7444
Updated from Real Estate Market Data

MLS/IDX data last updated: November 14, 2026 3:08 PM . All data is obtained from various sources and may not have been verified by the broker or MLS GRID. Supplied Open House Information is subject to change without notice. All information should be independently reviewed and verified for accuracy. Properties may or may not be listed by the office/agent presenting the information
Location
AE
Get in Touch
You may also like
Similar Properties
Show More