$
Active
8479 SW 52ND LANE RD
Ocala, Marion, FL, 34481
$332,900
$200/sqft
3Beds
2Baths
1,663Sq Ft
2023Built
129Days on Market
About this home
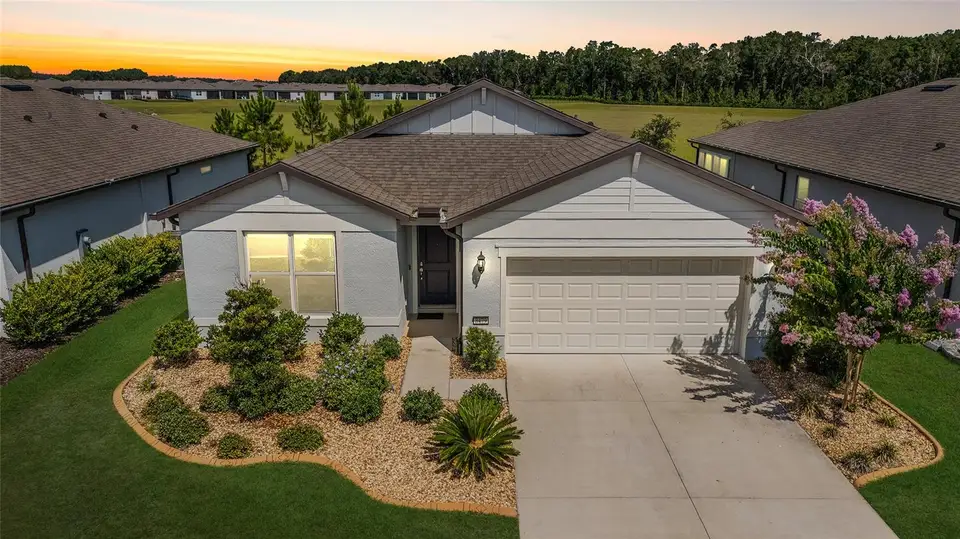
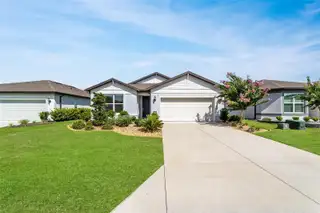
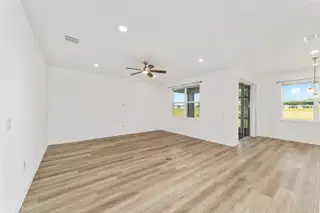
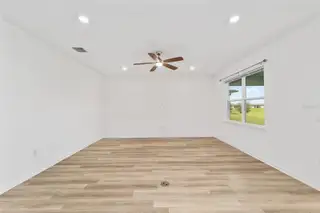
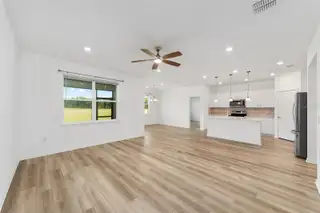
This beautifully maintained 3 Bedroom / 2 Bath Cresswind model is ready for immediate occupancy on a premium lot with quiet green space views. Set within the gated, 55+ Stone Creek Golf Course Community, this residence blends modern elegance with natural beauty and offers access to luxurious resort-style amenities for an exceptional rental experience. The spacious gathering room and open living areas feature recessed LED lighting, ceiling fans, and full window blinds throughout. Glass sliders from the dining room open to the screened-in lanai, creating a seamless indoor–outdoor connection with peaceful nature views and space for outdoor gatherings. The gourmet kitchen includes a central island for casual dining and meal prep, stainless steel appliances, Quartz countertops, recessed and pendant lighting, and a convenient pantry. The private primary suite offers a walk-in closet and an en suite bath with a Quartz double-sink vanity, a step-down subway tile shower with glass door, and a separate water closet. Two additional bedrooms provide flexible space for guests, an office, or hobbies. A full laundry room, a whole home water filtration system, and a 4' extended 2-car garage with durable epoxy flooring add everyday convenience. Whether you’re seeking a serene retreat or an active social lifestyle, this exceptional Stone Creek residence welcomes you with premier amenities including a championship golf course, resort-style pools, a health spa, and a variety of organized trips and entertainment options.
Facts & Features
MLS ID#MFROM727691
Price$332,900
StatusActive
Bedrooms3
Bathrooms2
Full Baths2
Half Baths0
Square Footage1,663 sqft
Acres0.1500
Year Built2023
TypeResidential
SubtypeSingle Family Residence
StyleN/A
Community Information
Address8479 SW 52ND LANE RD
SubdivisionStone Creek
CityOcala
CountyMarion
StateFL
Zip Code34481
Senior CommunityYes
Amenities
AmenitiesClubhouse, Pool, Shuffleboard Court, Tennis Court(s), Golf Course, Fitness Center, Recreation Facilities, Pickleball Court(s), Gated, Fence Restrictions, Spa/Hot Tub, Sauna
ParkingN/A
ViewNo
WaterfrontNo
PoolNo
Interior
Interior FeaturesCeiling Fans(s), High Ceilings, Open Floorplan, Walk-In Closet(s), Living Room/Dining Room Combo, Kitchen/Family Room Combo, Stone Counters, Thermostat, Primary Bedroom Main Floor
HeatingCentral, Electric, Heat Pump
CoolingCentral Air
FlooringTile, Carpet, Luxury Vinyl
FireplaceN/A
Stories1
AppliancesDishwasher, Microwave, Refrigerator, Electric Water Heater, Range, Exhaust Fan
Exterior
Exterior FeaturesRain Gutters
ConstructionBlock, Stucco, Concrete
FoundationSlab
RoofShingle
FencingN/A
Lot FeaturesLandscaped, Paved, Level, Cleared, Private
School Information
ElementaryN/A
MiddleN/A
HighN/A
Additional Information
Date ListedJuly 6, 2026
Days on Market129
ZoningPUD
Direction FacesSoutheast
New ConstructionNo
Mortgage Calculator
$
%
Years
Percent per year
This calculator provides estimates for informational purposes only and is not a loan offer, pre-approval, or commitment to lend. Actual rates, payments, and loan terms vary by lender and are subject to credit approval, income/asset verification, and market conditions. Property tax and homeowners insurance shown are estimates and may differ. PMI applies when the down payment is under 20%. For an official Loan Estimate, contact a licensed mortgage lender. REAL BROKER LLC - OCALA is a licensed real estate brokerage, not a mortgage lender. Equal Housing Opportunity.
129 days on market
Listed by: Anthony Alfarone · 352-897-0771—REAL BROKER LLC - OCALA · 855-450-0442
Updated from Real Estate Market Data

MLS/IDX data last updated: November 14, 2026 3:08 PM . All data is obtained from various sources and may not have been verified by the broker or MLS GRID. Supplied Open House Information is subject to change without notice. All information should be independently reviewed and verified for accuracy. Properties may or may not be listed by the office/agent presenting the information
Location
AE
Get in Touch
You may also like
Similar Properties
Show More


