$


Active
8368 SE 176TH LAWSON LOOP
The Villages, Marion, FL, 32162
$379,000
$212/sqft
3Beds
2Baths
1,785Sq Ft
2003Built
44Days on Market
About this home
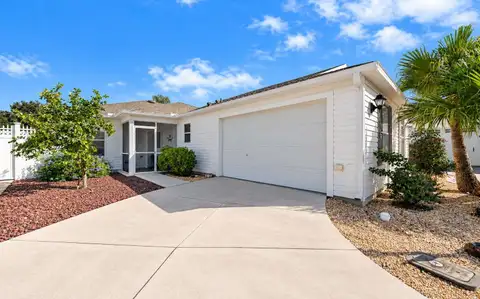
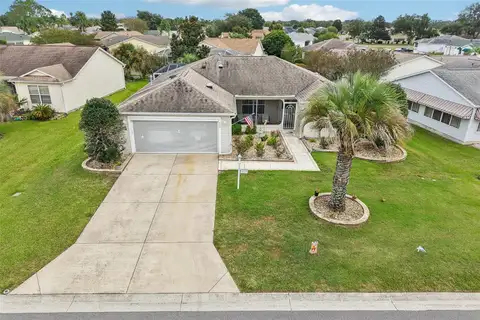
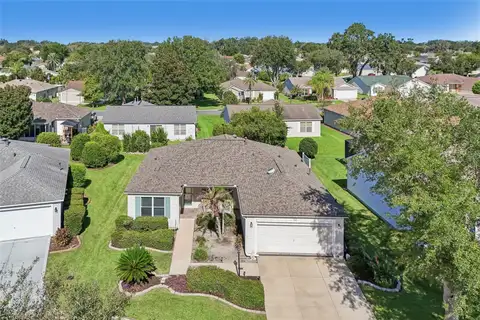
WOW!!!! Seller is ready to move on and has shown it by the $10,000. price reduction! This home has *****new kitchen appliances, new sink, new stove, new microwave and new refrigerator PLUS new countertops, all new in 2026*****. The ****new roof in 2020****, a ****new hot water heater in 2023**** and *****refreshed landscaping****. Enjoy living in this 1700+ sq ft of heated living area with volume ceilings, recessed lighting, ceiling fans and ***ducted heat and air in the glassed in Florida room****. The laundry room is off of the main bedroom with a pass thru entry to the attached garage. An ****office area**** off of the primary bedroom could also be a craft area or ensuite reading alcove. The walk in closet in the primary bedroom has ample room for organizers and lots of extras. There's a linen closet in the hallway to the primary bedroom and a second linen storage between the split 2nd and third bedrooms. The guest bath has a tub shower unit. Walk out the back door to a nicely landscaped finished patio. ****Golf cart negotiable to stay****. Low Low bond balance. ***** Block and stucco Designer home*****. This one says BUY ME NOW!
Facts & Features
MLS ID#MFROM731337
Price$379,000
StatusActive
Bedrooms3
Bathrooms2
Full Baths2
Half Baths0
Square Footage1,785 sqft
Acres0.1600
Year Built2003
TypeResidential
SubtypeSingle Family Residence
StyleTraditional
Community Information
Address8368 SE 176TH LAWSON LOOP
SubdivisionThe Villages
CityThe Villages
CountyMarion
StateFL
Zip Code32162
Senior CommunityYes
Amenities
AmenitiesN/A
ParkingN/A
ViewNo
WaterfrontNo
PoolNo
Interior
Interior FeaturesCeiling Fans(s), High Ceilings, Split Bedroom, Vaulted Ceiling(s), Walk-In Closet(s), Eat-in Kitchen, Living Room/Dining Room Combo, Thermostat, Window Treatments, Built-in Features, Primary Bedroom Main Floor
HeatingCentral, Heat Pump, Gas, Natural Gas
CoolingCentral Air
FlooringCeramic Tile, Linoleum
FireplaceN/A
StoriesN/A
AppliancesDishwasher, Disposal, Dryer, Microwave, Refrigerator, Washer, Range, Exhaust Fan, Gas Water Heater
Exterior
Exterior FeaturesRain Gutters, Lighting, Sidewalk
ConstructionBlock, Stucco
FoundationSlab
RoofShingle
FencingN/A
Lot FeaturesN/A
School Information
ElementaryN/A
MiddleN/A
HighN/A
Additional Information
Date ListedAugust 29, 2026
Days on Market44
ZoningPUD
Direction FacesEast
New ConstructionNo
Mortgage Calculator
$
%
Years
Percent per year
This calculator provides estimates for informational purposes only and is not a loan offer, pre-approval, or commitment to lend. Actual rates, payments, and loan terms vary by lender and are subject to credit approval, income/asset verification, and market conditions. Property tax and homeowners insurance shown are estimates and may differ. PMI applies when the down payment is under 20%. For an official Loan Estimate, contact a licensed mortgage lender. RE/MAX PREMIER REALTY LADY LK is a licensed real estate brokerage, not a mortgage lender. Equal Housing Opportunity.
44 days on market
Listed by: Donna Hines · 804-317-8779—RE/MAX PREMIER REALTY LADY LK · 352-753-2029
Updated from Real Estate Market Data

MLS/IDX data last updated: November 14, 2026 3:08 PM . All data is obtained from various sources and may not have been verified by the broker or MLS GRID. Supplied Open House Information is subject to change without notice. All information should be independently reviewed and verified for accuracy. Properties may or may not be listed by the office/agent presenting the information
Location
AE
Get in Touch
You may also like
Similar Properties
Show More