$
Active
8355 SW 84TH LOOP
Ocala, Marion, FL, 34481
$379,000
$190/sqft
3Beds
2Baths
1,993Sq Ft
2009Built
87Days on Market
About this home
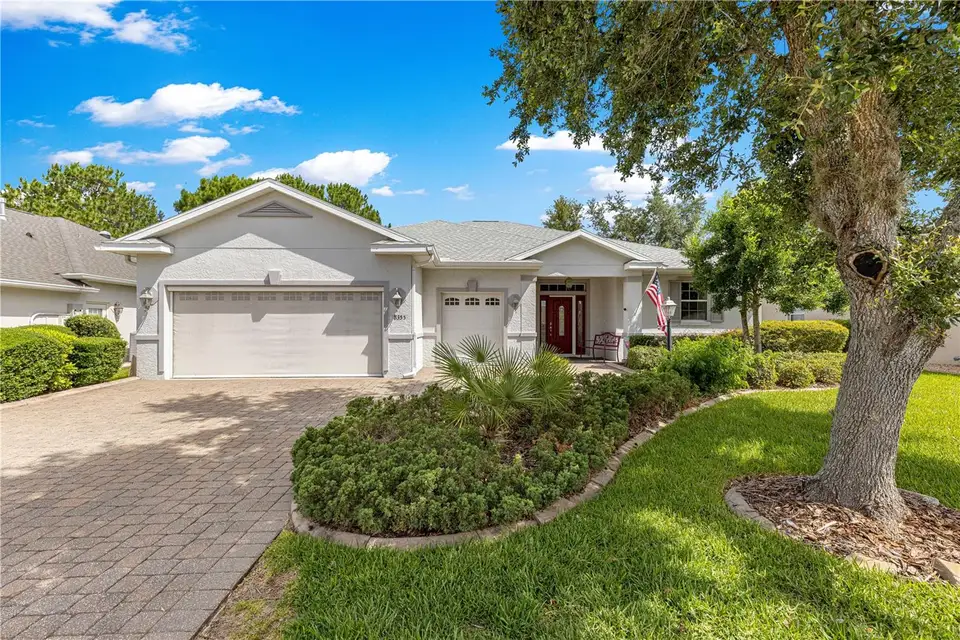
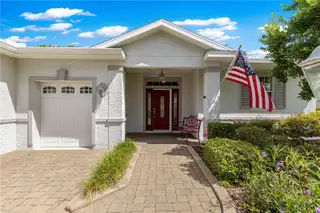
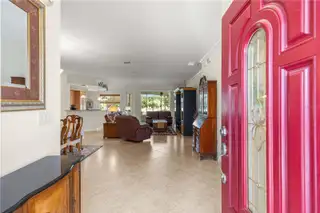
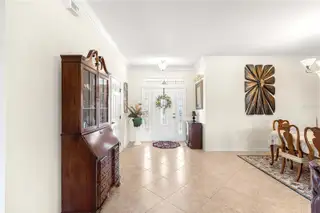
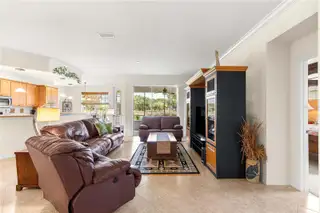
This spacious, pretty home is in the much sought after 55+ community of Candler Hills/On Top of the World right ON the Golf Course! When pulling up to the home you will immediately see the mature landscaping with concrete edging along with the paver drive and walkway. There is an oversized 2 car garage with golf cart garage. Once inside, neutral oversized tile set on the diagonal is in main living areas of this open concept home. There is an ample sized formal dining room that flows into the spacious living room and kitchen area. A triple slider leads to the screened room with beautiful views of golf course. The kitchen features plenty of cabinet space with pantry and corian counter tops. Stainless steel appliances with a gas range and a cozy nook for the morning coffee with great, private views. The king sized primary bedroom includes a tray ceiling and look at the size of that walk-in closet with a window for natural light! Primary bath has a double sink vanity, walk-in tiled shower with a pretty border and linen closet. There are two nicely sized guest rooms, one currently used as an office. The guest bath has a tub/shower combo. New roof in Oct. 2025. A large garage with space for cars, golf cart and a workshop depending on your needs. Call for your appointment to view today!
Facts & Features
MLS ID#MFROM727075
Price$379,000
StatusActive
Bedrooms3
Bathrooms2
Full Baths2
Half Baths0
Square Footage1,993 sqft
Acres0.2100
Year Built2009
TypeResidential
SubtypeSingle Family Residence
StyleN/A
Community Information
Address8355 SW 84TH LOOP
SubdivisionCandler Hills
CityOcala
CountyMarion
StateFL
Zip Code34481
Senior CommunityYes
Amenities
AmenitiesClubhouse, Pool, Tennis Court(s), Golf Course, Fitness Center, Recreation Facilities, Pickleball Court(s), Gated, Fence Restrictions, Park
ParkingN/A
ViewNo
WaterfrontNo
PoolNo
Interior
Interior FeaturesCeiling Fans(s), Open Floorplan, Split Bedroom, Walk-In Closet(s), Eat-in Kitchen, Solid Wood Cabinets, Thermostat, Solid Surface Counters, Primary Bedroom Main Floor, Tray Ceiling(s)
HeatingCentral, Gas
CoolingCentral Air
FlooringTile, Carpet
FireplaceN/A
Stories1
AppliancesDishwasher, Dryer, Microwave, Refrigerator, Washer, Range, Gas Water Heater
Exterior
Exterior FeaturesRain Gutters, Private Mailbox
ConstructionBlock, Stucco
FoundationSlab
RoofShingle
FencingN/A
Lot FeaturesN/A
School Information
ElementaryN/A
MiddleN/A
HighN/A
Additional Information
Date ListedJune 19, 2026
Days on Market87
ZoningPUD
Direction FacesSoutheast
New ConstructionNo
Mortgage Calculator
$
%
Years
Percent per year
This calculator provides estimates for informational purposes only and is not a loan offer, pre-approval, or commitment to lend. Actual rates, payments, and loan terms vary by lender and are subject to credit approval, income/asset verification, and market conditions. Property tax and homeowners insurance shown are estimates and may differ. PMI applies when the down payment is under 20%. For an official Loan Estimate, contact a licensed mortgage lender. RE/MAX FOXFIRE - HWY200/103 S is a licensed real estate brokerage, not a mortgage lender. Equal Housing Opportunity.
87 days on market
Listed by: Bonnie Ciesla · 352-445-6572—RE/MAX FOXFIRE - HWY200/103 S · 352-479-0123
Updated from Real Estate Market Data

MLS/IDX data last updated: November 14, 2026 3:08 PM . All data is obtained from various sources and may not have been verified by the broker or MLS GRID. Supplied Open House Information is subject to change without notice. All information should be independently reviewed and verified for accuracy. Properties may or may not be listed by the office/agent presenting the information
Location
AE
Get in Touch
You may also like
Similar Properties
Show More