$

Active
8351 CREEKVIEW LN
Englewood, Charlotte, FL, 34224
$355,000
$195/sqft
3Beds
2Baths
1,822Sq Ft
1991Built
58Days on Market
About this home
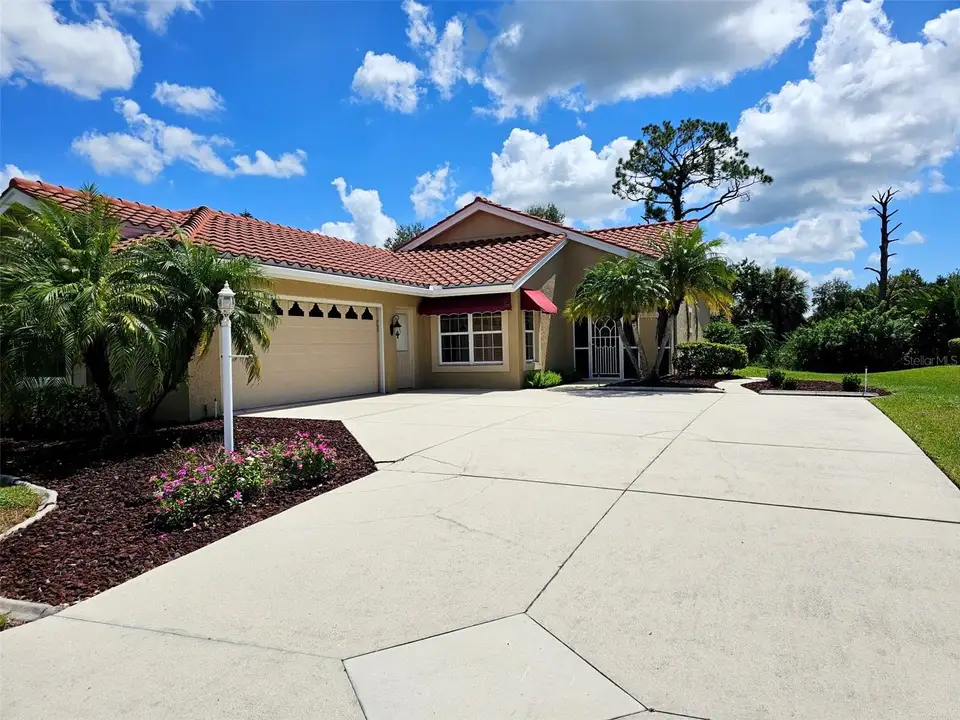
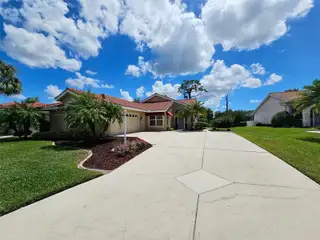
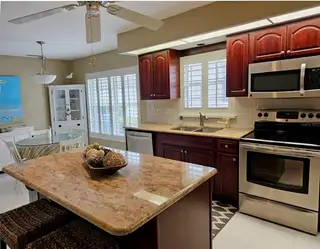
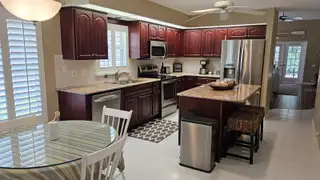
Large Price Improvement! Beautifully updated and impeccably maintained 3BR/2BA home, offering peaceful preserve views. The residence welcomes you through a spacious screened front porch. Step inside and notice an interior with coastal elegance, featuring soaring ceilings, soft coastal-inspired colors, engineered wood flooring throughout the main living areas, and plantation shutters that frame all windows. At the heart of the home is a stunning, generously sized kitchen designed for both everyday living and entertaining. Granite countertops, rich wood cabinetry, a large center island, abundant pantry storage, and extensive counter space make this kitchen as functional as it is beautiful. The eat-in dinette sits beside a large window, filling the space with natural light. With a semi open layout, the kitchen flows naturally into the spacious living room complete with high ceilings and large windows for an airy and open atmosphere. A separate dining area provides plenty of room for a large table for memorable gatherings. French doors lead from the living area to a glass-enclosed lanai, extending the living space outdoors. The lanai opens via sliding doors directly to an open patio overlooking the tranquil preserve. It’s an ideal setting for quiet evenings, or entertaining while enjoying the peaceful natural surroundings. The generous primary suite provides a private retreat, featuring French doors leading outdoors, side windows overlooking the backyard, a large walk-in closet, and a luxurious ensuite bath, offering dual vanities with granite countertops, a soaking tub, and a separate shower. Guests will enjoy their own tucked-away suite, complete with a bright bedroom and a full bath featuring granite-topped vanity and shower/tub combination. Near the front entrance, the versatile third bedroom opens through double doors into a bright, coastal-inspired retreat. Furnished for comfortable seating and reading, this flexible space can easily serve as a home office, TV room, craft room, or additional guest space. *** Additional highlights include a newer barrel tile roof (2018) and AC system (2022). A large side-entry garage features privacy screens, a separate exterior door, and a utility tub. *** Tasteful furnishings are included, *** (with a few exclusions), making this home truly ready to move in. Oyster Creek is a lively, gated golf community offering an outdoor lifestyle with less work to do. Golf membership is optional, while residents enjoy a bustling clubhouse filled with social activities, a heated resort-style pool and spa, tennis and pickleball courts, and a fully equipped fitness room. The low HOA fee includes ground maintenance, High Speed Fiber Optic internet and TV and full use of the community amenities. The location is equally impressive. Everyday shopping and medical facilities are just outside the gate, while beautiful Gulf beaches, waterfront dining, and boating are only minutes away. Nearby parks, walking and biking trails, and a dog park add even more opportunities to enjoy the outdoors. With its serene preserve setting, elegant coastal interiors, desirable updates, resort-style amenities, and unbeatable location, this exceptional Oyster Creek residence offers the quintessential Florida lifestyle.
Facts & Features
MLS ID#MFRA4705646
Price$355,000
StatusActive
Bedrooms3
Bathrooms2
Full Baths2
Half Baths0
Square Footage1,822 sqft
Acres0.1800
Year Built1991
TypeResidential
SubtypeSingle Family Residence
StyleN/A
Community Information
Address8351 CREEKVIEW LN
SubdivisionOyster Creek Ph 01
CityEnglewood
CountyCharlotte
StateFL
Zip Code34224
Senior CommunityNo
Amenities
AmenitiesClubhouse, Pool, Tennis Court(s), Golf Course, Fitness Center, Pickleball Court(s), Gated, Maintenance
ParkingN/A
ViewNo
WaterfrontNo
PoolNo
Interior
Interior FeaturesCeiling Fans(s), High Ceilings, Open Floorplan, Walk-In Closet(s), Solid Wood Cabinets, Living Room/Dining Room Combo, Solid Surface Counters
HeatingCentral
CoolingCentral Air
FlooringCarpet, Ceramic Tile, Hardwood
FireplaceN/A
StoriesN/A
AppliancesDishwasher, Dryer, Refrigerator, Washer, Electric Water Heater, Range Hood
Exterior
Exterior FeaturesN/A
ConstructionBlock, Stucco
FoundationSlab
RoofTile
FencingN/A
Lot FeaturesStreet Dead-End
School Information
ElementaryEnglewood Elementary
MiddleLa Ainger Middle
HighLemon Bay High
Additional Information
Date ListedSeptember 14, 2026
Days on Market58
ZoningPD
Direction FacesNorth
New ConstructionNo
Mortgage Calculator
$
%
Years
Percent per year
This calculator provides estimates for informational purposes only and is not a loan offer, pre-approval, or commitment to lend. Actual rates, payments, and loan terms vary by lender and are subject to credit approval, income/asset verification, and market conditions. Property tax and homeowners insurance shown are estimates and may differ. PMI applies when the down payment is under 20%. For an official Loan Estimate, contact a licensed mortgage lender. BAY BREEZE INTL REALTY is a licensed real estate brokerage, not a mortgage lender. Equal Housing Opportunity.
58 days on market
Listed by: Karin Heitmann · 941-587-6834—BAY BREEZE INTL REALTY · 941-244-8341
Updated from Real Estate Market Data

MLS/IDX data last updated: November 14, 2026 7:13 AM . All data is obtained from various sources and may not have been verified by the broker or MLS GRID. Supplied Open House Information is subject to change without notice. All information should be independently reviewed and verified for accuracy. Properties may or may not be listed by the office/agent presenting the information
Location
AE
Get in Touch
You may also like
Similar Properties
Show More