$


Active
829 SHEEN CIR
Haines City, Polk, FL, 33844
$340,000
$182/sqft
4Beds
2Baths
1,867Sq Ft
2017Built
3Days on Market
About this home
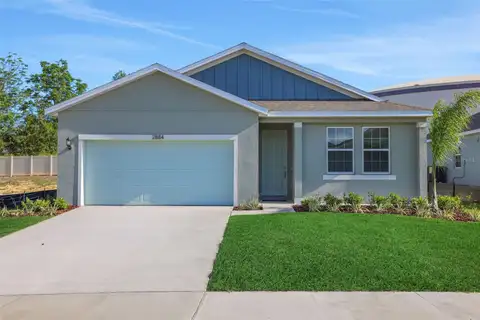
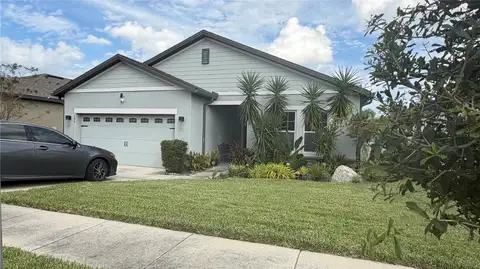
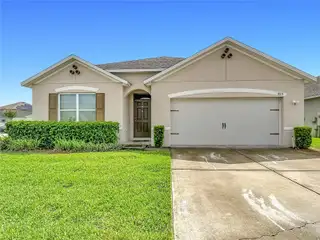
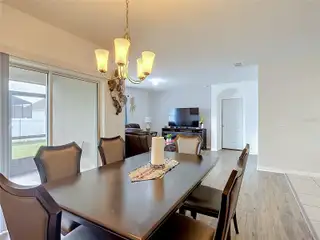
This 4-Bedroom Home and 2-bathroom with seller offering money Toward Your Closing Costs. Imagine spending your weekends just minutes from Disney, Universal, and Legoland, then coming home to a peaceful, gated community with 24-hour manned security. Located on a desirable corner lot at 829 Sheen Circle in Haines City. This popular Cali floor plan delivers the ultimate blend of comfort, style, and unbeatable convenience.This Spacious 4 bedrooms and 2 bathrooms featuring a blend of ceramic tile, durable vinyl, and cozy carpet in the other three bedrooms. A Private Master Suite: Includes dual vanities and a generously sized walk-in closet. The Modern Kitchen Centered around a functional island that opens seamlessly to the main living area, creating the perfect hub for gatherings and entertaining. A private screened-in porch provides a tranquil spot for morning coffee or evening relaxation. The HOA takes care of both lawn maintenance and irrigation, giving you more time to enjoy your weekends. Clubhouse with a fully equipped fitness center. Making this house your own is more attainable than ever. Properties in this location with quick access to I-4, local shopping, and world-class entertainment rarely last long. Schedule your private showing with your real estate agent today before this opportunity is gone!
Facts & Features
MLS ID#MFRS5155468
Price$340,000
StatusActive
Bedrooms4
Bathrooms2
Full Baths2
Half Baths0
Square Footage1,867 sqft
Acres0.1700
Year Built2017
TypeResidential
SubtypeSingle Family Residence
StyleN/A
Community Information
Address829 SHEEN CIR
SubdivisionCalabay At Tower Lake Ph 03
CityHaines City
CountyPolk
StateFL
Zip Code33844
Senior CommunityNo
Amenities
AmenitiesN/A
ParkingN/A
ViewNo
WaterfrontNo
PoolNo
Interior
Interior FeaturesWalk-In Closet(s), Solid Wood Cabinets, Living Room/Dining Room Combo, Thermostat, Solid Surface Counters
HeatingCentral
CoolingCentral Air
FlooringCarpet, Wood, Vinyl
FireplaceN/A
StoriesN/A
AppliancesDishwasher, Disposal, Dryer, Refrigerator, Range, Range Hood
Exterior
Exterior FeaturesLighting
ConstructionBlock
FoundationSlab
RoofShingle
FencingN/A
Lot FeaturesN/A
School Information
ElementaryHorizons Elementary
MiddleLake Alfred-Addair Middle
HighRidge Community Senior High
Additional Information
Date ListedAugust 12, 2026
Days on Market3
ZoningN/A
Direction FacesNorth
New ConstructionNo
Mortgage Calculator
$
%
Years
Percent per year
This calculator provides estimates for informational purposes only and is not a loan offer, pre-approval, or commitment to lend. Actual rates, payments, and loan terms vary by lender and are subject to credit approval, income/asset verification, and market conditions. Property tax and homeowners insurance shown are estimates and may differ. PMI applies when the down payment is under 20%. For an official Loan Estimate, contact a licensed mortgage lender. PREMIUM PROPERTIES R.E SERVICE is a licensed real estate brokerage, not a mortgage lender. Equal Housing Opportunity.
3 days on market
Listed by: Andrice Julien · 407-545-0858—PREMIUM PROPERTIES R.E SERVICE · 407-380-2800
Updated from Real Estate Market Data

MLS/IDX data last updated: November 14, 2026 3:08 PM . All data is obtained from various sources and may not have been verified by the broker or MLS GRID. Supplied Open House Information is subject to change without notice. All information should be independently reviewed and verified for accuracy. Properties may or may not be listed by the office/agent presenting the information
Location
AE
Get in Touch
You may also like
Similar Properties
Show More