$
Active
8264 DUNHAM STATION DR
Tampa, Hillsborough, FL, 33647
$595,000
$187/sqft
4Beds
4Baths
3,175Sq Ft
2008Built
30Days on Market
About this home
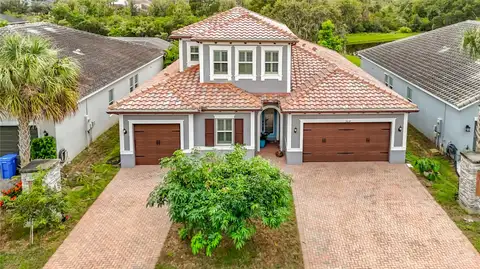
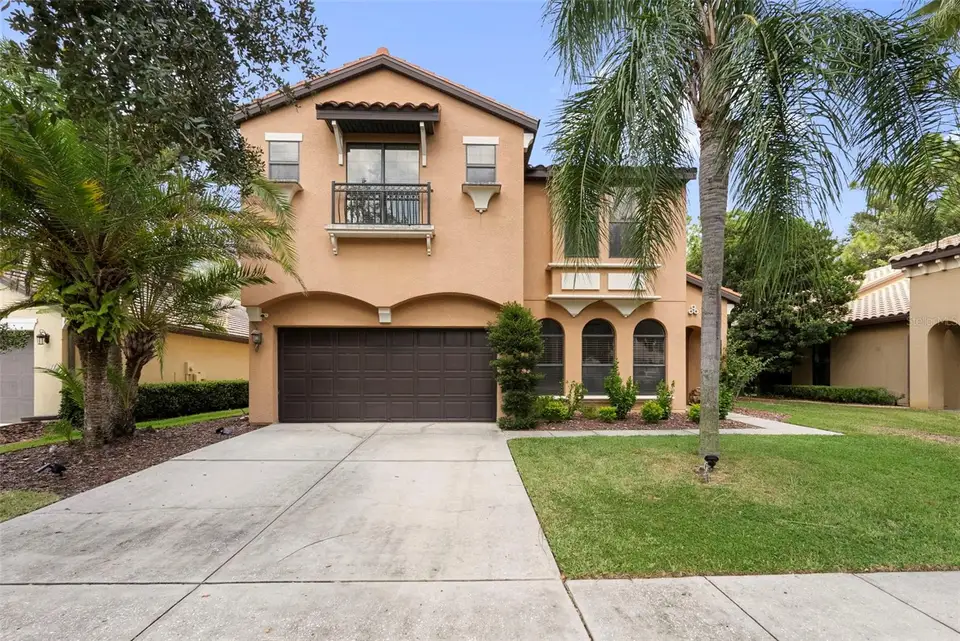
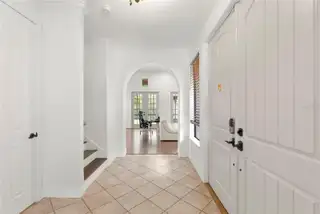
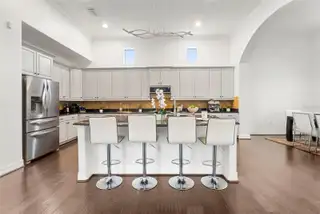
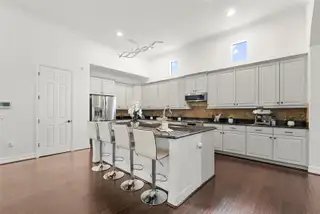
Virtually Staged. Mediterranean architecture, serene conservation views, and a thoughtfully designed floor plan define this 3,175-square-foot residence, ideally positioned within walking distance of Grand Hampton’s resort-style amenities. This impressive home offers: • 4 bedrooms • dedicated office/den • 3.5 bathrooms • upstairs loft • 2-car garage with additional storage closet • barrel tile roof • and no backyard neighbors. Distinctive architectural details create a striking first impression before stepping inside to the main level, where soaring 15-foot ceilings, abundant natural light, and textured engineered hardwood flooring set the tone. The open living room feels bright and expansive, with French doors drawing your attention toward the screened/covered patio and peaceful conservation backdrop beyond. The gourmet kitchen flows seamlessly into the main living and dining areas and features: • granite countertops • 42-inch cabinetry with crown molding • stainless steel appliances • center island with sink • breakfast bar seating • generous prep and storage space • casual dining area. Whether entertaining or enjoying a quiet evening at home, the open layout keeps the kitchen connected to the heart of the home. Also located on the first floor is a dedicated office/den, creating a private and functional space for working from home, studying, or adapting to your individual needs. A convenient half bathroom completes the main level. Continue upstairs where luxury vinyl flooring extends throughout the second floor. A loft area provides a flexible space that can easily serve as a reading nook, homework station, or cozy sitting area. The oversized primary suite creates a private retreat with a separate seating area and beautiful conservation views. An expansive walk-in closet provides exceptional storage, while the primary en-suite features: • soaking tub • dual vanities with granite countertops • spacious walk-in shower with glass panel enclosure. Continue through the second floor to the secondary bedrooms, each offering comfortable accommodations and flexibility for family or guests. One of the secondary bedrooms features its own en-suite bathroom, providing an added level of privacy and convenience. Step outside through the French doors to the screened/covered patio, where peaceful conservation views and no backyard neighbors create a private setting for morning coffee, outdoor dining, or simply unwinding at the end of the day. Residents of Grand Hampton enjoy an exceptional lifestyle with: • 24-hour manned guard gate • resort-style clubhouse • state-of-the-art fitness center with aerobic area • lagoon-style pool with waterslide • heated lap pool • heated spa • tennis courts • basketball courts • playgrounds • lake access • miles of sidewalks. Ideally located in the heart of New Tampa, Grand Hampton provides convenient access to I-75 and I-275, Tampa Premium Outlets, The Shops at Wiregrass, AdventHealth, BayCare Hospital, USF, Moffitt Cancer Center, schools, shopping, dining, Downtown Tampa, Tampa International Airport, and Florida’s award-winning Gulf Coast beaches.
Facts & Features
MLS ID#MFRTB8547973
Price$595,000
StatusActive
Bedrooms4
Bathrooms4
Full Baths3
Half Baths1
Square Footage3,175 sqft
Acres0.1500
Year Built2008
TypeResidential
SubtypeSingle Family Residence
StyleContemporary
Community Information
Address8264 DUNHAM STATION DR
SubdivisionGrand Hampton Ph 1A
CityTampa
CountyHillsborough
StateFL
Zip Code33647
Senior CommunityNo
Amenities
AmenitiesClubhouse, Pool, Tennis Court(s), Fitness Center, Recreation Facilities, Pickleball Court(s), Gated, Fence Restrictions, Playground, Basketball Court
ParkingN/A
ViewNo
WaterfrontNo
PoolNo
Interior
Interior FeaturesCeiling Fans(s), Open Floorplan, Walk-In Closet(s), Eat-in Kitchen, Kitchen/Family Room Combo, Stone Counters, Thermostat, Crown Molding, PrimaryBedroom Upstairs, Built-in Features
HeatingCentral, Heat Pump, Natural Gas
CoolingCentral Air
FlooringTile, Hardwood, Luxury Vinyl
FireplaceN/A
Stories2
AppliancesDishwasher, Disposal, Dryer, Microwave, Refrigerator, Washer, Range, Exhaust Fan, Gas Water Heater
Exterior
Exterior FeaturesLighting, Private Mailbox, Sidewalk
ConstructionBlock, Stucco
FoundationSlab
RoofTile
FencingN/A
Lot FeaturesCity Limits, In County, Landscaped, Level, Sidewalk, Conservation Area
School Information
ElementaryTurner Elem-Hb
MiddleBartels Middle
HighWharton-Hb
Additional Information
Date ListedOctober 8, 2026
Days on Market30
ZoningPD-A
Direction FacesSouth
New ConstructionNo
Mortgage Calculator
$
%
Years
Percent per year
This calculator provides estimates for informational purposes only and is not a loan offer, pre-approval, or commitment to lend. Actual rates, payments, and loan terms vary by lender and are subject to credit approval, income/asset verification, and market conditions. Property tax and homeowners insurance shown are estimates and may differ. PMI applies when the down payment is under 20%. For an official Loan Estimate, contact a licensed mortgage lender. CARTWRIGHT REALTY is a licensed real estate brokerage, not a mortgage lender. Equal Housing Opportunity.
30 days on market
Listed by: Tiia Cartwright · 813-333-6698—CARTWRIGHT REALTY · 813-333-6698
Updated from Real Estate Market Data

MLS/IDX data last updated: November 14, 2026 3:08 PM . All data is obtained from various sources and may not have been verified by the broker or MLS GRID. Supplied Open House Information is subject to change without notice. All information should be independently reviewed and verified for accuracy. Properties may or may not be listed by the office/agent presenting the information
Location
AE
Get in Touch
You may also like
Similar Properties
Show More