$

Active
8192 LUDINGTON CIR
Orlando, Orange, FL, 32836
$2,200,000
$510/sqft
6Beds
4Baths
4,311Sq Ft
2018Built
130Days on Market
About this home
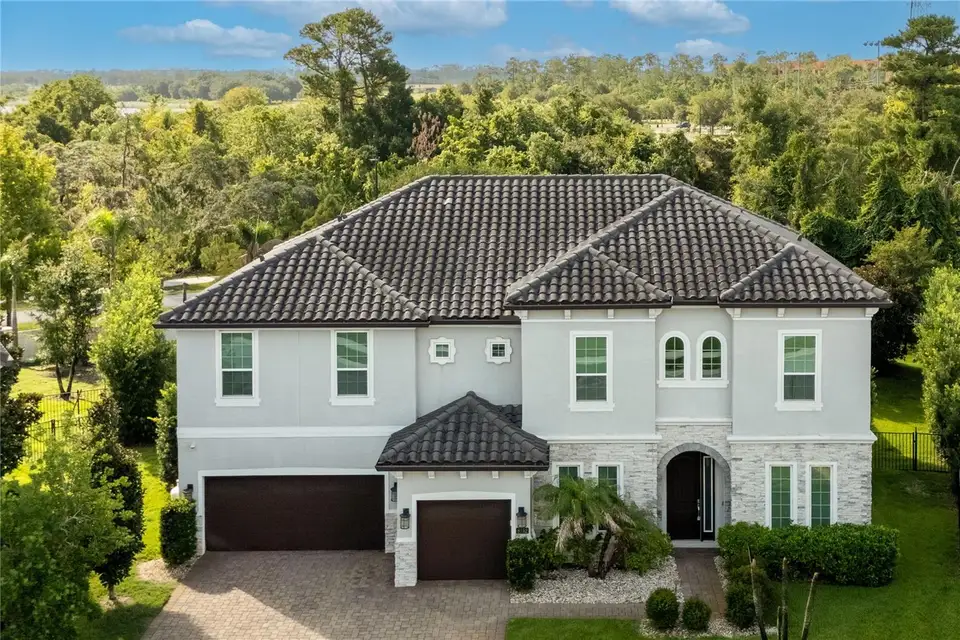
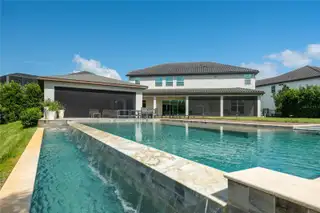
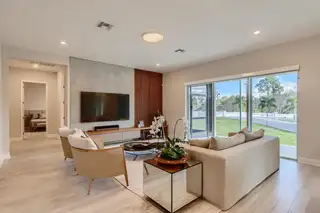
Completely remodeled with exceptional attention to detail, this exquisite residence has been barely lived in, serving only as the sellers' second home. Designed for those who appreciate refined living and effortless entertaining, every finish has been thoughtfully selected to create a timeless and sophisticated home. Upon entering, you're welcomed by an elegant formal dining room with a striking designer chandelier, while a private office sits just across the foyer. The spacious living room showcases a stunning custom entertainment wall with contemporary millwork and integrated LED lighting. The gourmet kitchen has been completely reimagined with imported custom cabinetry, a large quartz waterfall island with a built-in cooktop, premium appliances, and an open-concept layout overlooking the living area. Expansive sliding glass doors lead to a resort-style backyard featuring an infinity-edge pool and spa, a one-of-a-kind cabana, a fully equipped summer kitchen, and the community's MOST desirable homesite. Upstairs, the luxurious primary suite is accompanied by four additional bedrooms and a spacious loft featuring another custom entertainment wall. The spa-inspired primary bath offers dual vanities, elegant finishes, and an oversized custom walk-in closet. Complete with an extended covered lanai, marble and porcelain decking, and mature landscaping, this state-of-the-art residence is truly one of a kind.
Facts & Features
MLS ID#MFRO6422812
Price$2,200,000
StatusActive
Bedrooms6
Bathrooms4
Full Baths4
Half Baths0
Square Footage4,311 sqft
Acres0.4100
Year Built2018
TypeResidential
SubtypeSingle Family Residence
StyleN/A
Community Information
Address8192 LUDINGTON CIR
SubdivisionEstates/Parkside
CityOrlando
CountyOrange
StateFL
Zip Code32836
Senior CommunityNo
Amenities
AmenitiesN/A
ParkingN/A
ViewNo
WaterfrontNo
PoolYes
Interior
Interior FeaturesHigh Ceilings, Open Floorplan, Walk-In Closet(s), Eat-in Kitchen, Kitchen/Family Room Combo, Thermostat, Solid Surface Counters
HeatingElectric
CoolingCentral Air
FlooringLaminate, Tile, Carpet
FireplaceN/A
Stories2
AppliancesBuilt-In Oven, Cooktop, Dishwasher, Disposal, Dryer, Microwave, Refrigerator, Washer, Range Hood
Exterior
Exterior FeaturesLighting, Sidewalk, Sprinkler Metered, Outdoor Grill, Outdoor Kitchen
ConstructionBlock, Stucco, Stone, Frame
FoundationSlab
RoofTile
FencingFenced, Other
Lot FeaturesOversized Lot, Sidewalk
School Information
ElementarySand Lake Elem
MiddleSouthwest Middle
HighLake Buena Vista High School
Additional Information
Date ListedJuly 6, 2026
Days on Market130
ZoningP-D
Direction FacesNorthwest
New ConstructionNo
Mortgage Calculator
$
%
Years
Percent per year
This calculator provides estimates for informational purposes only and is not a loan offer, pre-approval, or commitment to lend. Actual rates, payments, and loan terms vary by lender and are subject to credit approval, income/asset verification, and market conditions. Property tax and homeowners insurance shown are estimates and may differ. PMI applies when the down payment is under 20%. For an official Loan Estimate, contact a licensed mortgage lender. JOHN SILVA REALTY & ASSOCIATES is a licensed real estate brokerage, not a mortgage lender. Equal Housing Opportunity.
130 days on market
Listed by: John Silva · 407-420-7908—JOHN SILVA REALTY & ASSOCIATES · 407-420-7908
Updated from Real Estate Market Data

MLS/IDX data last updated: November 13, 2026 11:31 PM . All data is obtained from various sources and may not have been verified by the broker or MLS GRID. Supplied Open House Information is subject to change without notice. All information should be independently reviewed and verified for accuracy. Properties may or may not be listed by the office/agent presenting the information
Location
AE
Get in Touch
You may also like
Similar Properties
Show More