$


Active
819 SE 2ND ST
Ocala, Marion, FL, 34471
$649,900
$317/sqft
3Beds
2Baths
2,048Sq Ft
1908Built
1Days on Market
About this home
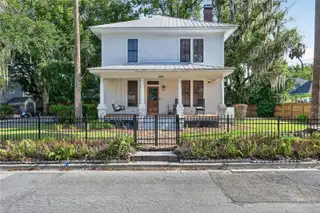
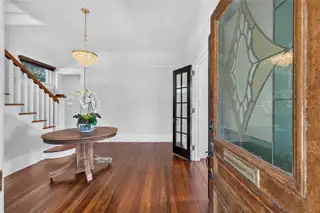
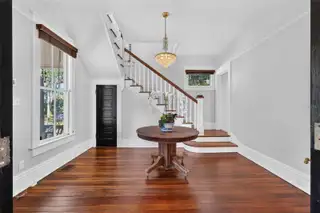
Nestled in the walkable, golf cart–friendly Historic District of downtown Ocala, this beautifully renovated home blends timeless character with modern conveniences. Boasting three bedrooms, one full bath and one half bath, it’s the perfect balance of era-appropriate detailing and contemporary upgrades. The interior is completely renovated with new wiring and plumbing, a stylish new kitchen with modern appliances, and updated fixtures and finishes throughout, while preserving charming historic accents. Located in a golf cart and walking-friendly neighborhood, the home is just a short stroll or ride to shops, dining, and major medical facilities, with central access to Ocala’s vibrant downtown scene and parks. The exterior and interior balance preserved architectural details—moldings, trim, and vintage touches. The outdoor spaces are low-maintenance, with parking options available in a neighborhood known for its downtown charm. This property presents a strong move-in-ready option with turnkey updates and modern conveniences, plus solid investment potential for buyers seeking a historic, character-filled home in a coveted area. If you’re looking for a downtown Ocala residence that honors its history while delivering contemporary practicality, this renovated 3BR/1.5BA charmer in the Historic District is worth a look.
Facts & Features
MLS ID#MFROM727882
Price$649,900
StatusActive
Bedrooms3
Bathrooms2
Full Baths1
Half Baths1
Square Footage2,048 sqft
Acres0.1500
Year Built1908
TypeResidential
SubtypeSingle Family Residence
StyleN/A
Community Information
Address819 SE 2ND ST
SubdivisionCaldwells Add
CityOcala
CountyMarion
StateFL
Zip Code34471
Senior CommunityNo
Amenities
AmenitiesN/A
ParkingN/A
ViewNo
WaterfrontNo
PoolNo
Interior
Interior FeaturesEat-in Kitchen, Solid Wood Cabinets, Solid Surface Counters, PrimaryBedroom Upstairs, In Wall Pest System
HeatingCentral
CoolingCentral Air
FlooringWood
FireplaceWood Burning
Stories2
AppliancesDishwasher, Dryer, Refrigerator, Washer, Range
Exterior
Exterior FeaturesLighting, Private Mailbox, Private Yard, Private Entrance
ConstructionWood Siding
FoundationPillar/Post/Pier
RoofMetal
FencingN/A
Lot FeaturesN/A
School Information
ElementaryEighth Street Elem School
MiddleOsceola Middle School
HighForest High School
Additional Information
Date ListedJuly 6, 2026
Days on Market1
ZoningR3
Direction FacesSouth
New ConstructionNo
Mortgage Calculator
$
%
Years
Percent per year
This calculator provides estimates for informational purposes only and is not a loan offer, pre-approval, or commitment to lend. Actual rates, payments, and loan terms vary by lender and are subject to credit approval, income/asset verification, and market conditions. Property tax and homeowners insurance shown are estimates and may differ. PMI applies when the down payment is under 20%. For an official Loan Estimate, contact a licensed mortgage lender. MAIN STREET REALTY & DEVELOP is a licensed real estate brokerage, not a mortgage lender. Equal Housing Opportunity.
1 day on market
Listed by: Amanda Tuck · 352-266-2918—MAIN STREET REALTY & DEVELOP · 352-266-2918
Updated from Real Estate Market Data

MLS/IDX data last updated: November 14, 2026 7:13 AM . All data is obtained from various sources and may not have been verified by the broker or MLS GRID. Supplied Open House Information is subject to change without notice. All information should be independently reviewed and verified for accuracy. Properties may or may not be listed by the office/agent presenting the information
Location
AE
Get in Touch
You may also like
Similar Properties
Show More