$

Active
818 SE 3RD ST
Ocala, Marion, FL, 34471
$458,000
$331/sqft
2Beds
1Bath
1,384Sq Ft
1908Built
1Days on Market
About this home
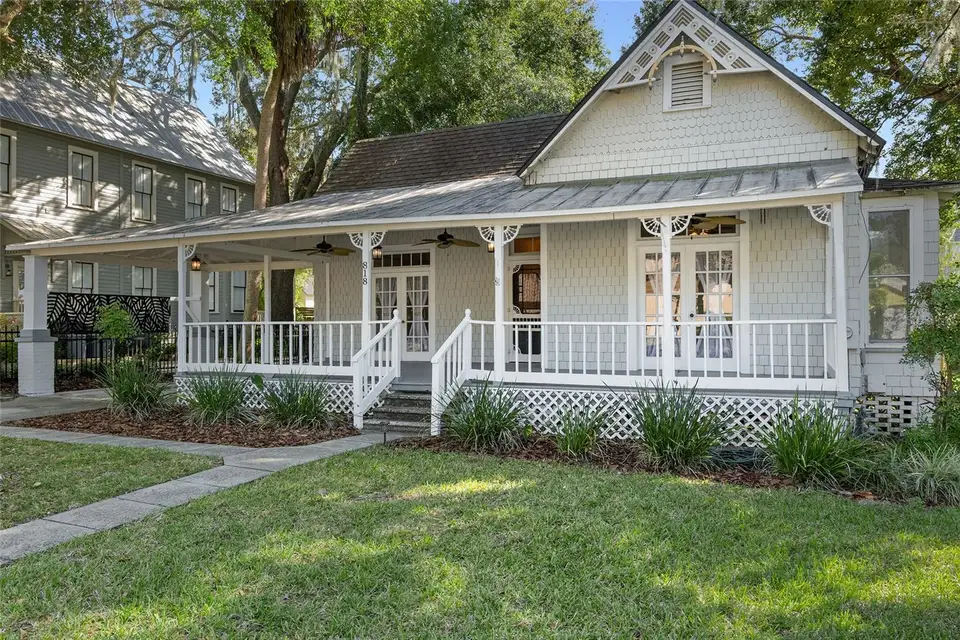
Full-sized, genuine historic grandeur set in a minimized abode. Truly lavish for a home with small stats, this 2 bedroom 1 bath with a hard-to-beat downtown location is a perfect starter, an estate down-size, or a central Florida vacation nook with tons of possibilities. With modern amenities, enhanced bungalow charm and just a three block proximity to the Ocala market, you won’t find anything in this prized Historic District with a more attainable price point and a more welcoming, single-story oasis to steal away to at the end of the day. Private and exploding with oversized exterior living space, this one is a day napping in a garden hammock or your evening bistro decked out for social gatherings. Large rooms, stunning heart pine wood, high-ceilings with picture rail and over 2100sf under roof gives this wee historic home a buff profile. Favorite modern twists include a triple-headed marble shower room with built in bench seating, tankless gas hot water heater, nearly 500sf of rear multi-level decking off the new kitchen, and stainless steel appliances. An indoor laundry with its own sink, two fireplaces, mature landscaping, a grand front porch with attached porte-cochere, and a detached garage/workshop with electric, round out your new home. You’re just in time for the holiday golf cart parades! Established, bonded 'community feels' in the heart of Ocala. Zoned R3, this property also offers multi-family flexibility and investment potential beyond the genuine impact of residing in one of Ocala’s earliest memories.
Facts & Features
MLS ID#MFROM731232
Price$458,000
StatusActive
Bedrooms2
Bathrooms1
Full Baths1
Half Baths0
Square Footage1,384 sqft
Acres0.1900
Year Built1908
TypeResidential
SubtypeSingle Family Residence
StyleBungalow
Community Information
Address818 SE 3RD ST
SubdivisionCaldwells Add
CityOcala
CountyMarion
StateFL
Zip Code34471
Senior CommunityNo
Amenities
AmenitiesN/A
ParkingN/A
ViewNo
WaterfrontNo
PoolNo
Interior
Interior FeaturesCeiling Fans(s), High Ceilings, Eat-in Kitchen, Solid Wood Cabinets, Cathedral Ceiling(s), Stone Counters, Thermostat, Window Treatments, Solid Surface Counters, Built-in Features, Primary Bedroom Main Floor, Chair Rail
HeatingCentral
CoolingCentral Air
FlooringTile, Ceramic Tile, Wood
FireplaceLiving Room, Wood Burning, Primary Bedroom
Stories1
AppliancesDishwasher, Microwave, Refrigerator, Range, Tankless Water Heater, Gas Water Heater
Exterior
Exterior FeaturesStorage, Private Mailbox, Private Yard, Private Entrance
ConstructionFrame, Cedar
FoundationPillar/Post/Pier
RoofShingle, Metal, Other
FencingN/A
Lot FeaturesCity Limits, Landscaped, Paved, Level, Historic District
School Information
ElementaryEighth Street Elem School
MiddleOsceola Middle School
HighForest High School
Additional Information
Date ListedAugust 28, 2026
Days on Market1
ZoningR3
Direction FacesNorth
New ConstructionNo
Mortgage Calculator
$
%
Years
Percent per year
This calculator provides estimates for informational purposes only and is not a loan offer, pre-approval, or commitment to lend. Actual rates, payments, and loan terms vary by lender and are subject to credit approval, income/asset verification, and market conditions. Property tax and homeowners insurance shown are estimates and may differ. PMI applies when the down payment is under 20%. For an official Loan Estimate, contact a licensed mortgage lender. TIKI-KAT REALTY, LLC is a licensed real estate brokerage, not a mortgage lender. Equal Housing Opportunity.
1 day on market
Listed by: Karen Tennison · 352-304-2845—TIKI-KAT REALTY, LLC · 813-321-4736
Updated from Real Estate Market Data

MLS/IDX data last updated: November 14, 2026 3:08 PM . All data is obtained from various sources and may not have been verified by the broker or MLS GRID. Supplied Open House Information is subject to change without notice. All information should be independently reviewed and verified for accuracy. Properties may or may not be listed by the office/agent presenting the information
Location
AE
Get in Touch
You may also like
Similar Properties
Show More


