$
Active
813 TUSCANNY ST
Brandon, Hillsborough, FL, 33511
$548,000
$212/sqft
5Beds
3Baths
2,580Sq Ft
1996Built
6Days on Market
About this home
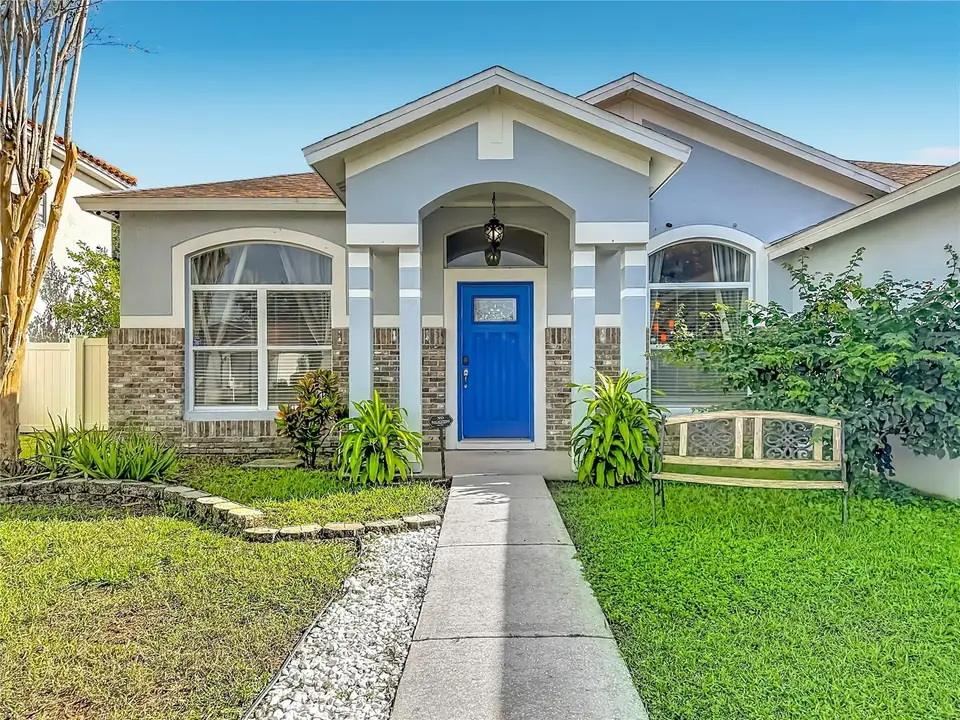
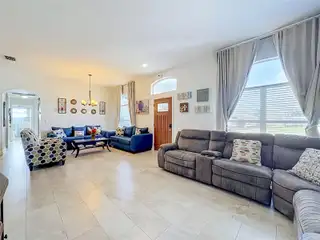
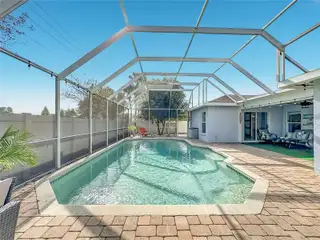
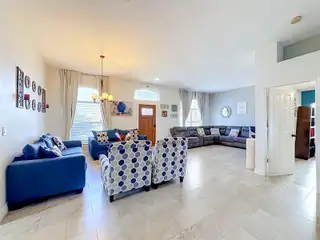
Beautifully Updated 5-Bedroom Pool Home in Brentwood Hills! Welcome to Florida living at its finest! Discover this beautifully maintained, single-story 5-bedroom, 3-bathroom pool home offering 2,580 square feet of living space in the desirable Brentwood Hills community of Brandon. From the moment you arrive, you’ll appreciate the home’s inviting curb appeal, attractive exterior, and thoughtfully updated interior. Step inside to discover a bright, spacious, open-concept living area featuring beautiful tile flooring throughout, an updated kitchen with generous counter space, a large center island, elegant cabinetry, and an inviting dining area. The flowing floor plan creates the perfect setting for everyday living and entertaining. The spacious primary suite offers a private retreat with a beautifully updated bathroom featuring dual sinks and a double showerhead. A thoughtfully designed split-bedroom layout includes a separate guest bedroom with convenient access to a full bathroom, ideal for visiting family, extended guests, or flexible living arrangements. Three additional bedrooms provide plenty of possibilities for a home office, hobbies, or growing household needs. Step outside to your own private Florida oasis! Enjoy a sparkling swimming pool surrounded by a spacious screened enclosure, an expansive paver patio, and mature fruit trees. Whether you’re hosting gatherings, enjoying your morning coffee, or relaxing after a long day, this backyard offers a wonderful combination of comfort, privacy, and outdoor enjoyment. Additional highlights include a two-car garage, updated bathrooms, spacious living areas, and a low HOA with NO CDD fees. Conveniently located near shopping, dining, parks, schools, and major roadways, this home combines space, functionality, and the Florida lifestyle. Five bedrooms, three bathrooms, beautiful updates an a private screened pool. One incredible opportunity to call Brentwood Hills home! Schedule your private showing today and experience everything this beautiful property has for its new owner.
Facts & Features
MLS ID#MFRTB8564772
Price$548,000
StatusActive
Bedrooms5
Bathrooms3
Full Baths3
Half Baths0
Square Footage2,580 sqft
Acres0.2100
Year Built1996
TypeResidential
SubtypeSingle Family Residence
StyleN/A
Community Information
Address813 TUSCANNY ST
SubdivisionBrentwood Hills Trct F Un 1
CityBrandon
CountyHillsborough
StateFL
Zip Code33511
Senior CommunityNo
Amenities
AmenitiesPool, Tennis Court(s), Pickleball Court(s), Racquetball, Maintenance, Playground, Basketball Court
ParkingN/A
ViewNo
WaterfrontNo
PoolYes
Interior
Interior FeaturesCeiling Fans(s), High Ceilings, Open Floorplan, Walk-In Closet(s), Solid Wood Cabinets, Stone Counters, Thermostat
HeatingElectric
CoolingCentral Air
FlooringTile
FireplaceN/A
Stories1
AppliancesDishwasher, Disposal, Dryer, Microwave, Refrigerator, Electric Water Heater, Freezer, Range, Range Hood
Exterior
Exterior FeaturesPrivate Yard
ConstructionBlock, Stucco
FoundationSlab
RoofShingle
FencingN/A
Lot FeaturesN/A
School Information
ElementaryBrooker-Hb
MiddleBurns-Hb
HighBloomingdale-Hb
Additional Information
Date ListedNovember 6, 2026
Days on Market6
ZoningPD
Direction FacesEast
New ConstructionNo
Mortgage Calculator
$
%
Years
Percent per year
This calculator provides estimates for informational purposes only and is not a loan offer, pre-approval, or commitment to lend. Actual rates, payments, and loan terms vary by lender and are subject to credit approval, income/asset verification, and market conditions. Property tax and homeowners insurance shown are estimates and may differ. PMI applies when the down payment is under 20%. For an official Loan Estimate, contact a licensed mortgage lender. CENTURY 21 ROSA LEON is a licensed real estate brokerage, not a mortgage lender. Equal Housing Opportunity.
6 days on market
Listed by: Aida Falla · 813-703-5662—CENTURY 21 ROSA LEON · 813-957-3775
Updated from Real Estate Market Data

MLS/IDX data last updated: November 14, 2026 7:13 AM . All data is obtained from various sources and may not have been verified by the broker or MLS GRID. Supplied Open House Information is subject to change without notice. All information should be independently reviewed and verified for accuracy. Properties may or may not be listed by the office/agent presenting the information
Location
AE
Get in Touch
You may also like
Similar Properties
Show More