$


Active
8070 FAIRLANE AVE
Brooksville, Hernando, FL, 34613
$249,000
$192/sqft
3Beds
2Baths
1,296Sq Ft
2022Built
1Days on Market
About this home
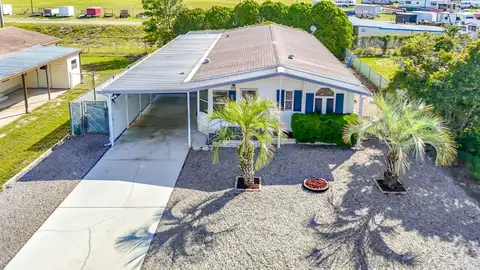
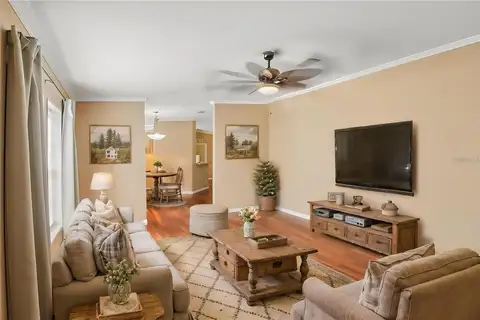
2022 Jacobsen TNR Manufactured Home — 3 Bedrooms, 2 Bathrooms, 2-Car Garage Enjoy comfortable living in this 3-bedroom, 2-bath home with an attached garage and carport, located in a 55+ manufactured-home golf-course community where you own your land—no lot rent. The master bedroom, bathroom, and living area are designed for accessibility and feature 36-inch doors. The community offers a low HOA fee of $46 each month, with access to a pool, tennis, pickleball, bocce ball, horseshoes, clubhouse, entertainment, library, and more. Golf-club membership is available for an additional fee. On-site RV, trailer, and boat storage is also available. The home is conveniently located near hospitals, doctors, restaurants, and shopping, and just a few miles from Weeki Wachee Springs. Built with comfort and durability in mind, the home features 2" × 6" exterior walls, 16" on center, with 26-gauge uplift straps attached to the floor and rafters; 2" × 4" interior walls, 16" on center, with double marriage walls; 2" × 8" floor joists, 16" on center; and a 16" on-center truss roof-rafter system with a solid, one-piece structural center beam. Vertical Tie Down Connectors. Additional features include house wrap, extra insulation in the walls, ceiling, and floor, an upgraded 15-mil vapor barrier beneath the home, garage, carport, and patio, a whole-house ventilation system, ventilated roof cavity, and through-the-ceiling room ventilation—no grates above the doors. Inside, you’ll find seamless cathedral ceilings, crown molding, and finished, taped, and textured ½" drywall throughout, except in the closets and pantry. Commercial-grade Mohawk SolidTech Plus luxury plank vinyl flooring runs throughout the home. The kitchen includes a large walk-in pantry with heavy-duty shelving, a new refrigerator, a new electric stove, and a new dishwasher. The bedrooms feature walk-in closets and Hunter ceiling fans with lights in the bedrooms and living area. The primary bathroom offers a large tiled shower with tempered-glass doors and two linen closets. The second bathroom has a 5-foot molded fiberglass shower with tempered-glass doors. Additional features include: *20' × 24' carport with 3" insulated roof panels, permanently attached to the home with a host support beam for added strength and structural support; upgraded with additional vertical support columns and mid-span structural support at the ceiling for a high-wind rating *20' × 28' attached garage built with 3" insulated panels, a high ceiling, and mid-span structural support at the ceiling for a high-wind rating *Factory-insulated, 8-foot-high garage door with jackshaft opener—well suited for larger SUVs and pickup trucks *6" 5,000-PSI concrete beneath the carport, garage, driveway, and walkways *50-year 26 gauge ribbed metal roof attached to purlins for airflow, with insulation beneath for energy efficiency *Vinyl siding extending to the ground, with perimeter concrete curbing for skirting support *200-amp electrical service and sub-panel *Rain gutters with downspouts *Rain Bird sprinkler system *Wired for flood lights *Commercial-grade chain-link fence *Outdoor Electrical Outlets and Hose Bibs ***Security cameras negotiable***
Facts & Features
MLS ID#MFRTB8563981
Price$249,000
StatusActive
Bedrooms3
Bathrooms2
Full Baths2
Half Baths0
Square Footage1,296 sqft
Acres0.1400
Year Built2022
TypeResidential
SubtypeManufactured Home
StyleN/A
Community Information
Address8070 FAIRLANE AVE
SubdivisionHigh Point Mh Sub
CityBrooksville
CountyHernando
StateFL
Zip Code34613
Senior CommunityYes
Amenities
AmenitiesClubhouse, Pool, Shuffleboard Court, Tennis Court(s), Golf Course, Recreation Facilities, Maintenance, Storage
ParkingN/A
ViewNo
WaterfrontNo
PoolNo
Interior
Interior FeaturesCeiling Fans(s), High Ceilings, Open Floorplan, Split Bedroom, Walk-In Closet(s), Eat-in Kitchen, Cathedral Ceiling(s), Living Room/Dining Room Combo, Thermostat, Crown Molding, Primary Bedroom Main Floor, Attic Ventilator
HeatingCentral
CoolingCentral Air
FlooringVinyl
FireplaceN/A
Stories1
AppliancesDishwasher, Refrigerator, Electric Water Heater, Range, Exhaust Fan
Exterior
Exterior FeaturesRain Gutters, Sidewalk
ConstructionVinyl Siding, Frame
FoundationCrawlspace
RoofMetal
FencingFenced
Lot FeaturesPaved, Level, Near Golf Course
School Information
ElementaryN/A
MiddleN/A
HighN/A
Additional Information
Date ListedNovember 4, 2026
Days on Market1
ZoningPDP
Direction FacesWest
New ConstructionNo
Mortgage Calculator
$
%
Years
Percent per year
This calculator provides estimates for informational purposes only and is not a loan offer, pre-approval, or commitment to lend. Actual rates, payments, and loan terms vary by lender and are subject to credit approval, income/asset verification, and market conditions. Property tax and homeowners insurance shown are estimates and may differ. PMI applies when the down payment is under 20%. For an official Loan Estimate, contact a licensed mortgage lender. FLAT FEE MLS REALTY is a licensed real estate brokerage, not a mortgage lender. Equal Housing Opportunity.
1 day on market
Listed by: Stephen Hachey · 813-642-6030—FLAT FEE MLS REALTY · 813-642-6030
Updated from Real Estate Market Data

MLS/IDX data last updated: November 14, 2026 3:08 PM . All data is obtained from various sources and may not have been verified by the broker or MLS GRID. Supplied Open House Information is subject to change without notice. All information should be independently reviewed and verified for accuracy. Properties may or may not be listed by the office/agent presenting the information
Location
AE
Get in Touch
You may also like
Similar Properties
Show More