$

Active
7876 RIDGE RD
Weeki Wachee, Hernando, FL, 34613
$250,000
$153/sqft
3Beds
2Baths
1,636Sq Ft
1992Built
132Days on Market
About this home
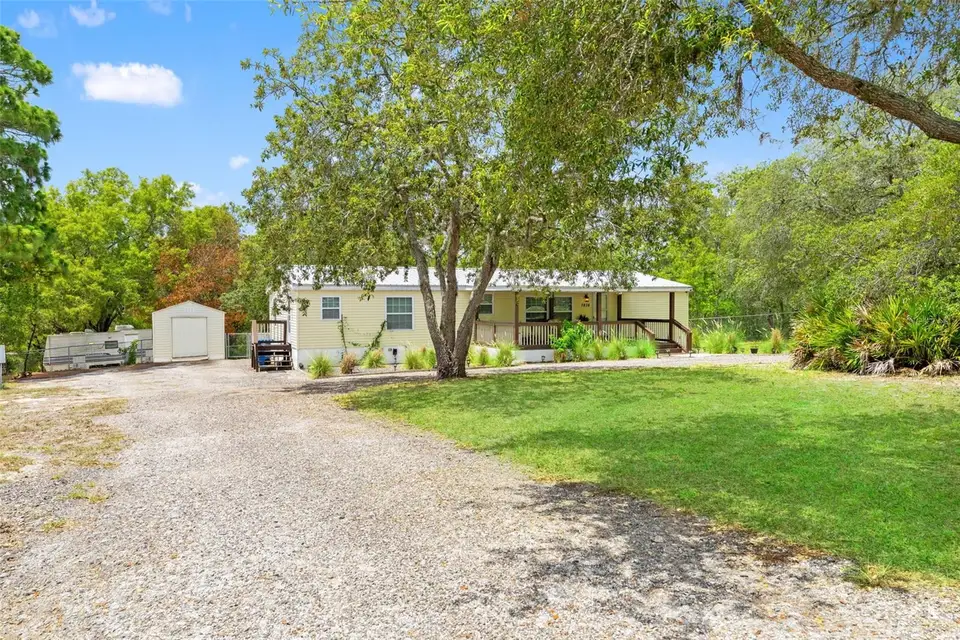
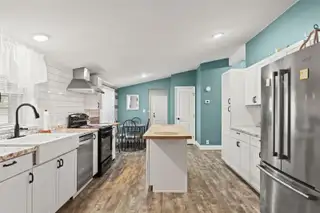
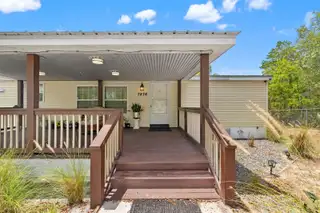
You’ve worked hard to get here. Now it’s time for a home that gives you room to breathe. Set on 1.33 fenced acres along a paved road in Weeki Wachee, this move-in-ready, fully remodeled home offers the privacy you’ve been craving without sacrificing the modern finishes you love. Picture slow mornings with coffee on the covered front porch, afternoons watching the dogs roam the yard, and evenings gathered under the gazebo with family and friends. Inside, the bright open floor plan centers around a stunning updated kitchen featuring a massive island, white subway tile backsplash, stainless steel range hood, and spacious eat-in dining area—a place where everyone naturally gathers. Laminate flooring throughout creates a clean, cohesive look that’s as durable as it is stylish. When the day is done, escape to your private primary suite with dual closets and a spa-inspired bathroom featuring a dual vanity and an oversized walk-in shower with multiple shower heads, including a luxurious rainfall shower. A metal roof, dedicated utility room, storage shed, water softener and filtration system, and beautifully updated interior mean the work is already done—you can simply move in and start living. If you’ve been searching for a home with acreage, modern updates, and the freedom to enjoy your property your way, you’ve just found it.
Facts & Features
MLS ID#MFRTB8522315
Price$250,000
StatusActive
Bedrooms3
Bathrooms2
Full Baths2
Half Baths0
Square Footage1,636 sqft
Acres1.3300
Year Built1992
TypeResidential
SubtypeManufactured Home
StyleRanch
Community Information
Address7876 RIDGE RD
SubdivisionHighland Lakes
CityWeeki Wachee
CountyHernando
StateFL
Zip Code34613
Senior CommunityNo
Amenities
AmenitiesN/A
ParkingN/A
ViewNo
WaterfrontNo
PoolNo
Interior
Interior FeaturesCeiling Fans(s), High Ceilings, Open Floorplan, Split Bedroom, Vaulted Ceiling(s), Eat-in Kitchen, Solid Wood Cabinets, Cathedral Ceiling(s), Living Room/Dining Room Combo, Thermostat
HeatingCentral, Electric
CoolingCentral Air
FlooringLaminate
FireplaceN/A
StoriesN/A
AppliancesDishwasher, Dryer, Refrigerator, Washer, Range, Range Hood, Exhaust Fan, Water Filtration System, Water Softener
Exterior
Exterior FeaturesStorage, Private Mailbox, Fire Pit
ConstructionVinyl Siding, Frame
FoundationCrawlspace
RoofMetal
FencingChain Link, Wire
Lot FeaturesIn County, Paved, Oversized Lot, Unincorporated, Cleared, Sloped
School Information
ElementaryN/A
MiddleN/A
HighN/A
Additional Information
Date ListedJune 25, 2026
Days on Market132
ZoningR1A
Direction FacesNorth
New ConstructionNo
Mortgage Calculator
$
%
Years
Percent per year
This calculator provides estimates for informational purposes only and is not a loan offer, pre-approval, or commitment to lend. Actual rates, payments, and loan terms vary by lender and are subject to credit approval, income/asset verification, and market conditions. Property tax and homeowners insurance shown are estimates and may differ. PMI applies when the down payment is under 20%. For an official Loan Estimate, contact a licensed mortgage lender. OPTIMA ONE REALTY is a licensed real estate brokerage, not a mortgage lender. Equal Housing Opportunity.
132 days on market
Listed by: Jon Powell · 813-464-9840—OPTIMA ONE REALTY · 352-243-6784
Updated from Real Estate Market Data

MLS/IDX data last updated: November 14, 2026 7:13 AM . All data is obtained from various sources and may not have been verified by the broker or MLS GRID. Supplied Open House Information is subject to change without notice. All information should be independently reviewed and verified for accuracy. Properties may or may not be listed by the office/agent presenting the information
Location
AE
Get in Touch
You may also like
Similar Properties
Show More