$

Active
7750 LAGO MIST WAY
Wesley Chapel, Pasco, FL, 33545
$749,000
$228/sqft
5Beds
3Baths
3,292Sq Ft
2022Built
7Days on Market
About this home
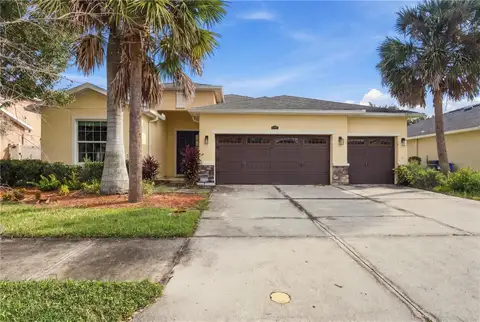
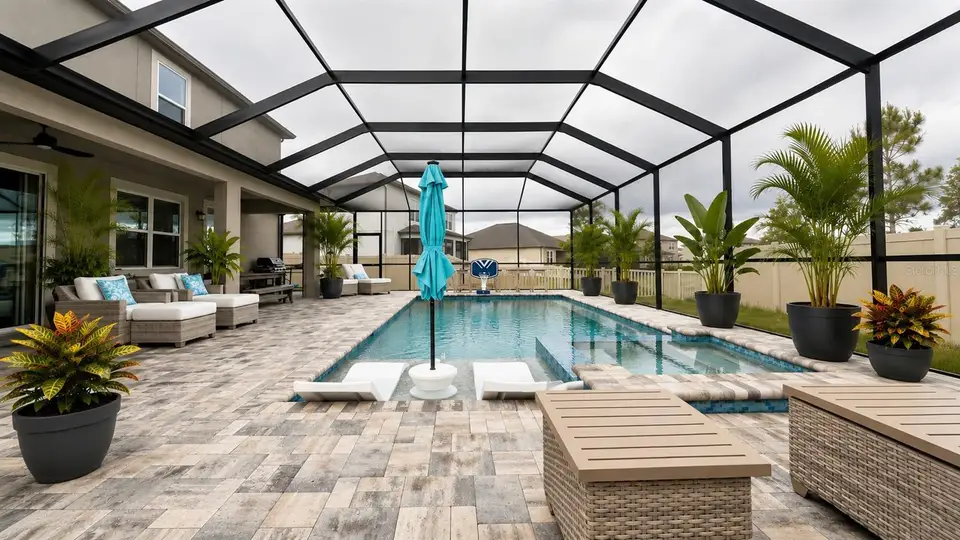
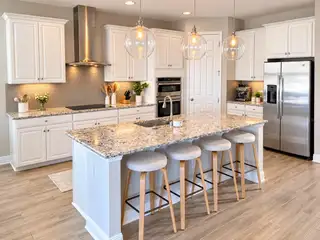
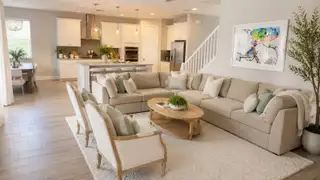
IF THERE IS ONE WORD THAT DEFINES THIS HOME, IT'S SPACE. Space to park. Space to entertain. Space to swim. Space to live. Space to work. Space to breathe. Behind the gated entry of Epperson South awaits an upgraded five-bedroom Dali home offering something increasingly difficult to find: an oversized corner lot, a three-car garage, expansive living areas, beautiful architectural details, and a private pool retreat overlooking a peaceful pond. This is Florida living with room for more. SPACE TO MAKE AN ENTRANCE. From the moment you step inside, the elevated first-floor ceilings and open sightlines create an immediate sense of space. Your view extends through the home to the covered lanai and impressive screened pool enclosure beyond. Eight-foot interior doors, upgraded wood-look plank tile flooring, abundant recessed lighting, and thoughtfully selected finishes distinguish this home from a standard Dali floor plan. SPACE TO ENTERTAIN & SWIM. Discover an extraordinary outdoor retreat featuring a 50x36 foot covered lanai, expansive screened pool deck, and beautiful 30-by-15-foot heated saltwater pool with spa. The soaring screened enclosure adds to the open, airy atmosphere, while oversized sliding glass doors seamlessly connect indoor and outdoor gathering areas. With an east-west orientation, the pool enjoys abundant Florida sunshine, while evenings bring beautiful sunset views across the pond. Whether hosting friends, enjoying a quiet swim, or unwinding beneath the evening sky, this is outdoor living at its finest. SPACE TO LIVE. Five bedrooms, an upstairs loft, and a separate bonus flex room provide exceptional versatility for everyday living. The upgraded Dali floor plan combines generous gathering spaces with comfortable private retreats. Tray ceilings in the primary suite and game room add architectural elegance, while the gourmet kitchen configuration, upgraded flooring, and thoughtfully chosen details bring character and quality throughout. A guest suite with a dedicated pool bath adds another level of convenience. SPACE TO WORK & PLAY. A dedicated flex room with glass doors offers a beautiful, adaptable space for a home office, library, creative studio, exercise room, or quiet retreat. The additional loft and bonus living areas create even more freedom to shape the home around your lifestyle without sacrificing bedroom space or the home's generous gathering areas. SPACE TO PARK. A three-car garage, generous driveway, and substantial frontage along two streets offer exceptional parking flexibility. The oversized corner lot enhances the home's sense of openness while providing room to welcome guests and enjoy the surrounding landscape. SPACE TO ENJOY THE LIFESTYLE. Beyond your private backyard retreat, Epperson's spectacular Crystal Lagoon offers sandy beaches, swimming, recreation, and community activities. Nearby Wesley Chapel shopping, dining, entertainment, and commuter connections complete the appeal of this sought-after community. SPACE TO BREATHE. What makes this property special is more than its five bedrooms, upgraded finishes, impressive pool, or generous lot. It's how everything comes together. Morning sunshine reflecting off the water. Open rooms filled with natural light. Evenings spent watching the sunset over the pond. And the freedom to gather, entertain, work, play, and relax without feeling crowded. Beautiful finishes. Exceptional space. Come experience it for yourself.
Facts & Features
MLS ID#MFRTB8565621
Price$749,000
StatusActive
Bedrooms5
Bathrooms3
Full Baths3
Half Baths0
Square Footage3,292 sqft
Acres0.3000
Year Built2022
TypeResidential
SubtypeSingle Family Residence
StyleContemporary
Community Information
Address7750 LAGO MIST WAY
SubdivisionEpperson Ranch South Ph 1
CityWesley Chapel
CountyPasco
StateFL
Zip Code33545
Senior CommunityNo
Amenities
AmenitiesN/A
ParkingN/A
ViewNo
WaterfrontNo
PoolYes
Interior
Interior FeaturesCeiling Fans(s), High Ceilings, Open Floorplan, Walk-In Closet(s), Living Room/Dining Room Combo, Kitchen/Family Room Combo, Thermostat, Smart Home, PrimaryBedroom Upstairs, In Wall Pest System, Tray Ceiling(s)
HeatingCentral, Electric
CoolingCentral Air
FlooringCarpet, Ceramic Tile
FireplaceN/A
Stories2
AppliancesBuilt-In Oven, Cooktop, Dishwasher, Disposal, Dryer, Ice Maker, Microwave, Refrigerator, Washer, Electric Water Heater, Range Hood, Exhaust Fan, Water Filtration System, Water Softener, Kitchen Reverse Osmosis System, Whole House R.O. System, Water Purifier
Exterior
Exterior FeaturesSidewalk
ConstructionBlock
FoundationSlab
RoofShingle
FencingFenced, Vinyl
Lot FeaturesOversized Lot, Corner Lot
School Information
ElementaryN/A
MiddleN/A
HighN/A
Additional Information
Date ListedNovember 6, 2026
Days on Market7
ZoningMPUD
Direction FacesSouth
New ConstructionNo
Mortgage Calculator
$
%
Years
Percent per year
This calculator provides estimates for informational purposes only and is not a loan offer, pre-approval, or commitment to lend. Actual rates, payments, and loan terms vary by lender and are subject to credit approval, income/asset verification, and market conditions. Property tax and homeowners insurance shown are estimates and may differ. PMI applies when the down payment is under 20%. For an official Loan Estimate, contact a licensed mortgage lender. ANGELA FOWLER REAL ESTATE, LLC is a licensed real estate brokerage, not a mortgage lender. Equal Housing Opportunity.
7 days on market
Listed by: Angela Fowler · 423-320-4620—ANGELA FOWLER REAL ESTATE, LLC · 423-320-4620
Updated from Real Estate Market Data

MLS/IDX data last updated: November 14, 2026 7:13 AM . All data is obtained from various sources and may not have been verified by the broker or MLS GRID. Supplied Open House Information is subject to change without notice. All information should be independently reviewed and verified for accuracy. Properties may or may not be listed by the office/agent presenting the information
Location
AE
Get in Touch
You may also like
Similar Properties
Show More