$
Active
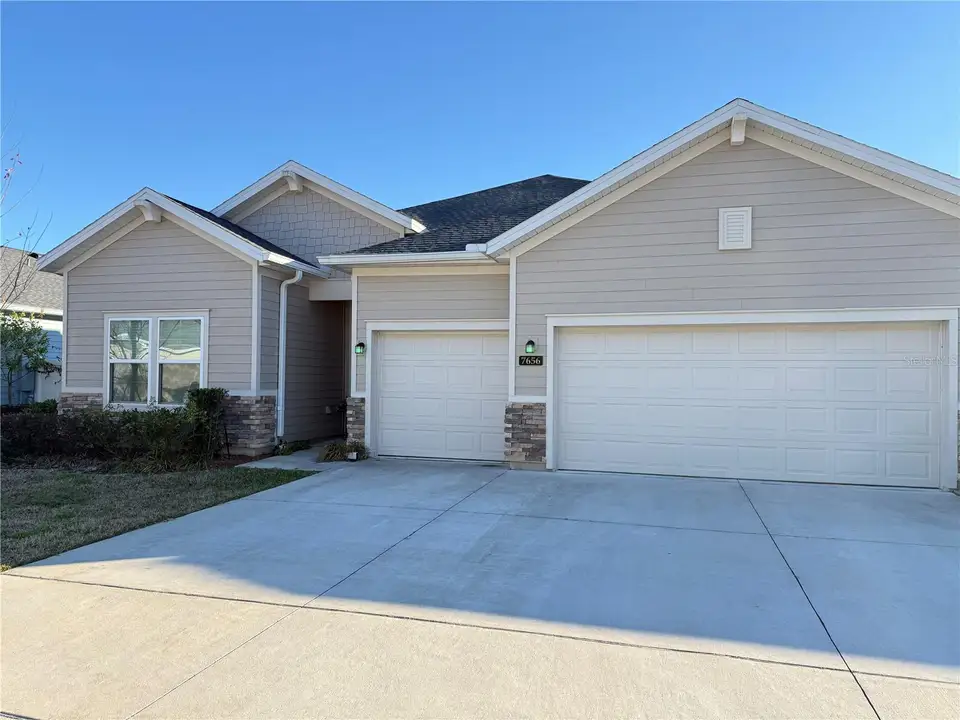
7656 SW 74TH LOOP
Ocala, Marion, FL, 34481
$409,000
$178/sqft
4Beds
3Baths
2,292Sq Ft
2022Built
56Days on Market
About this home
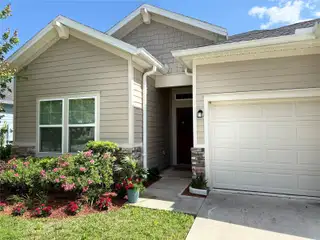
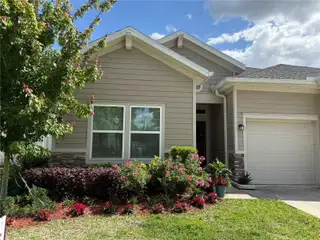
Stunning floor plan with spacious open kitchen! This 4/3 with quality building this one has all of that and then some. Perfectly positioned, this stunning Tivoli model sits right behind the community pool and less than 10 minutes from both WEC and FAST. Located in the desirable 55+ Liberty Village community, it offers easy access to training centers, shopping, dining, and golf cart–friendly amenities—all with an affordable HOA.The open-concept design welcomes you with a spacious gathering room that flows effortlessly to the covered lanai, ideal for relaxing or entertaining. The kitchen serves as the centerpiece of the home, featuring quartz countertops, stainless steel appliances, a large center island, staggered cabinetry, a walk-in pantry, and both bar and café seating. Designed for privacy and flexibility, the home includes two master suites. The owner’s suite offers a generous walk-in closet and a spa-inspired bath with dual vanities and a Roman-style shower. A second private mini suite with a mini en-suite bath is perfect for guests, while two additional bedrooms and a third full bath provide space for a home office, hobbies, or visiting family.Additional highlights include a formal dining room, a dedicated laundry room, and a spacious three-car garage—ideal for extra storage, a workshop, or golf cart parking.Move-in ready and never occupied, this home combines luxury finishes, a prime location, and resort-style community living—truly an exceptional opportunity in Liberty Village.
Facts & Features
MLS ID#MFROM720432
Price$409,000
StatusActive
Bedrooms4
Bathrooms3
Full Baths3
Half Baths0
Square Footage2,292 sqft
Acres0.1500
Year Built2022
TypeResidential
SubtypeSingle Family Residence
StyleTraditional
Community Information
Address7656 SW 74TH LOOP
SubdivisionLiberty Village Ph 1
CityOcala
CountyMarion
StateFL
Zip Code34481
Senior CommunityYes
Amenities
AmenitiesPool, Shuffleboard Court, Other, Pickleball Court(s), Gated
ParkingN/A
ViewNo
WaterfrontNo
PoolNo
Interior
Interior FeaturesCeiling Fans(s), High Ceilings, Open Floorplan, Split Bedroom, Walk-In Closet(s), Eat-in Kitchen, L Dining, Kitchen/Family Room Combo, Stone Counters, Thermostat, Window Treatments, Primary Bedroom Main Floor
HeatingCentral, Electric
CoolingCentral Air
FlooringTile, Carpet, Ceramic Tile
FireplaceN/A
Stories1
AppliancesDishwasher, Disposal, Dryer, Ice Maker, Microwave, Refrigerator, Washer, Electric Water Heater, Range
Exterior
Exterior FeaturesSliding Doors, Sidewalk, Private Yard
ConstructionConcrete
FoundationSlab, Block
RoofShingle
FencingN/A
Lot FeaturesPaved, Sidewalk
School Information
ElementaryN/A
MiddleN/A
HighN/A
Additional Information
Date ListedMarch 9, 2026
Days on Market56
ZoningPUD
Direction FacesNorth
New ConstructionNo
Mortgage Calculator
$
%
Years
Percent per year
This calculator provides estimates for informational purposes only and is not a loan offer, pre-approval, or commitment to lend. Actual rates, payments, and loan terms vary by lender and are subject to credit approval, income/asset verification, and market conditions. Property tax and homeowners insurance shown are estimates and may differ. PMI applies when the down payment is under 20%. For an official Loan Estimate, contact a licensed mortgage lender. PEGASUS REALTY & ASSOC INC is a licensed real estate brokerage, not a mortgage lender. Equal Housing Opportunity.
56 days on market
Listed by: Lena B Sandlin · 352-789-5553—PEGASUS REALTY & ASSOC INC · 352-629-4505
Updated from Real Estate Market Data

MLS/IDX data last updated: November 14, 2026 7:13 AM . All data is obtained from various sources and may not have been verified by the broker or MLS GRID. Supplied Open House Information is subject to change without notice. All information should be independently reviewed and verified for accuracy. Properties may or may not be listed by the office/agent presenting the information
Location
AE
Get in Touch
You may also like
Similar Properties
Show More