$


Active
7648 BENT TREE LOOP
Saint Cloud, Osceola, FL, 34771
$362,900
$199/sqft
4Beds
2Baths
1,820Sq Ft
2026Built
152Days on Market
About this home
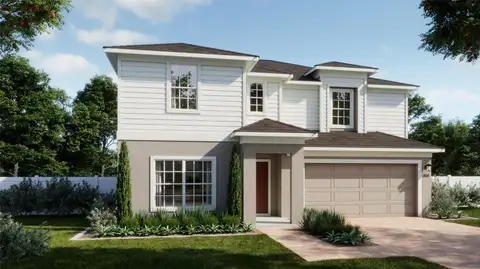
7648 BENT TREE LOOP | HARMONY CENTRAL | ST. CLOUD, FLORIDA NEW CONSTRUCTION - $362,900. 4 bedrooms, 2 full baths, 1,820 sq ft. 2-car garage, granite counters, stainless appliances. PROMOTION & CLOSING-COST SAVINGS PRICE REDUCED $50,000; reduction already reflected in the advertised price. Does the builder pay closing costs? Save thousands with builder-paid closing costs using a preferred lender; prepaids excluded. What is the promotion? Free washer, dryer and refrigerator received after closing. $10,000 Flex Cash may be used toward eligible purchase expenses or an interest-rate buydown, subject to builder, lender and loan-program terms. New contract must be executed by November 1, 2026, with no contingencies and a 30-day closing in November 2026. A $1,000 contract deposit reserves the home; additional funds may be required at closing. For contracts executed by November 1, 2026, receive a 1% Buyer Credit when working with Acrisure, one of the builder's preferred lenders, subject to eligibility and lender terms. Ask the onsite sales team for complete incentive terms and availability. HARMONY CENTRAL FAQs 1. Why St. Cloud? New housing, affordability and recreation. 2. Alternative to Lake Nona? Potentially more home for your budget. 3. Medical City distance? Website: about 20 minutes. 4. Under 5% down? Options may exist for qualified borrowers. 5. Buy versus rent? Compare mortgage costs, rent and potential equity. 6. Living in Harmony? Small-town surroundings with modern conveniences. 7. What attracts families? Activities, green spaces and nearby services. 8. Amenities? Pool with cabanas and dog park. Verify access to other Harmony facilities. 9. Schools? Harmony Community, Harmony Middle and Harmony High; verify district assignments. 10. What distinguishes Harmony Central? Master-planned setting and recreation. 11. MCO distance? Website estimates 25 minutes. 12. Downtown Orlando commute? Website estimates 35 minutes. Travel times vary with traffic. 13. Medical City employees? Access to healthcare workplaces. 14. Employers? Healthcare, universities, theme parks, Amazon and schools within commuting distance. 15. Remote work? Bedrooms or available flex space can accommodate work. 16. First-time buyer programs? Assistance may apply. 17. USDA financing? Lender must verify property and borrower eligibility. 18. Income needed? Depends on price, loan, credit and debts. 19. Why new construction? Modern layouts, efficiency and warranties. 20. How to tour? Request an appointment to view this home. Harmony Central has NO CDD; HOA fees and property taxes are separate. FHA FINANCING: Estimated initial principal and interest (P&I) $1,910.66/month for months 1-60 at 4.99% initial interest rate, 6.216% APR, through Acrisure. Based on $362,900 price, 3.5% down, financed 1.75% upfront FHA mortgage insurance and a 360-month term. This 5/1 ARM adjusts annually after year 5; rate/payment may increase. Rate caps: 1% first adjustment, 1% annually, 5% lifetime; maximum rate 9.99%. APR may increase after closing. Taxes, homeowners insurance, monthly mortgage insurance, HOA and any CDD charges are additional; total payment will be higher. Owner-occupied primary residence, minimum 640 credit score, subject to credit/loan approval, available funds, rate lock and commitment expiration. Ask sales team/lender for complete terms.
Facts & Features
MLS ID#MFRO6416153
Price$362,900
StatusActive
Bedrooms4
Bathrooms2
Full Baths2
Half Baths0
Square Footage1,820 sqft
Acres0.1400
Year Built2026
TypeResidential
SubtypeSingle Family Residence
StyleN/A
Community Information
Address7648 BENT TREE LOOP
SubdivisionHarmony Central Ph 2 Pb 35 Pgs 139-144 Blk P Lot 8
CitySaint Cloud
CountyOsceola
StateFL
Zip Code34771
Senior CommunityNo
Amenities
AmenitiesN/A
ParkingN/A
ViewNo
WaterfrontNo
PoolNo
Interior
Interior FeaturesCeiling Fans(s)
HeatingElectric
CoolingCentral Air
FlooringCarpet, Ceramic Tile
FireplaceN/A
StoriesN/A
AppliancesDishwasher, Microwave, Range
Exterior
Exterior FeaturesGarden, Balcony
ConstructionBlock, Concrete
FoundationConcrete Perimeter
RoofShingle
FencingN/A
Lot FeaturesN/A
School Information
ElementaryHarmony Community School (K-5)
MiddleHarmony Middle
HighHarmony High
Additional Information
Date ListedJune 14, 2026
Days on Market152
ZoningX
Direction FacesSouthwest
New ConstructionYes
Mortgage Calculator
$
%
Years
Percent per year
This calculator provides estimates for informational purposes only and is not a loan offer, pre-approval, or commitment to lend. Actual rates, payments, and loan terms vary by lender and are subject to credit approval, income/asset verification, and market conditions. Property tax and homeowners insurance shown are estimates and may differ. PMI applies when the down payment is under 20%. For an official Loan Estimate, contact a licensed mortgage lender. ADAMS HOMES REALTY, INC is a licensed real estate brokerage, not a mortgage lender. Equal Housing Opportunity.
152 days on market
Listed by: Jannette Rodriguez · 407-690-1717—ADAMS HOMES REALTY, INC · 850-469-0977
Updated from Real Estate Market Data

MLS/IDX data last updated: November 14, 2026 7:13 AM . All data is obtained from various sources and may not have been verified by the broker or MLS GRID. Supplied Open House Information is subject to change without notice. All information should be independently reviewed and verified for accuracy. Properties may or may not be listed by the office/agent presenting the information
Location
AE
Get in Touch
You may also like
Similar Properties
Show More