$
Active
7603 SAINT STEPHENS CT
Orlando, Orange, FL, 32835
$1,195,000
$340/sqft
5Beds
4Baths
3,517Sq Ft
2003Built
1Days on Market
About this home
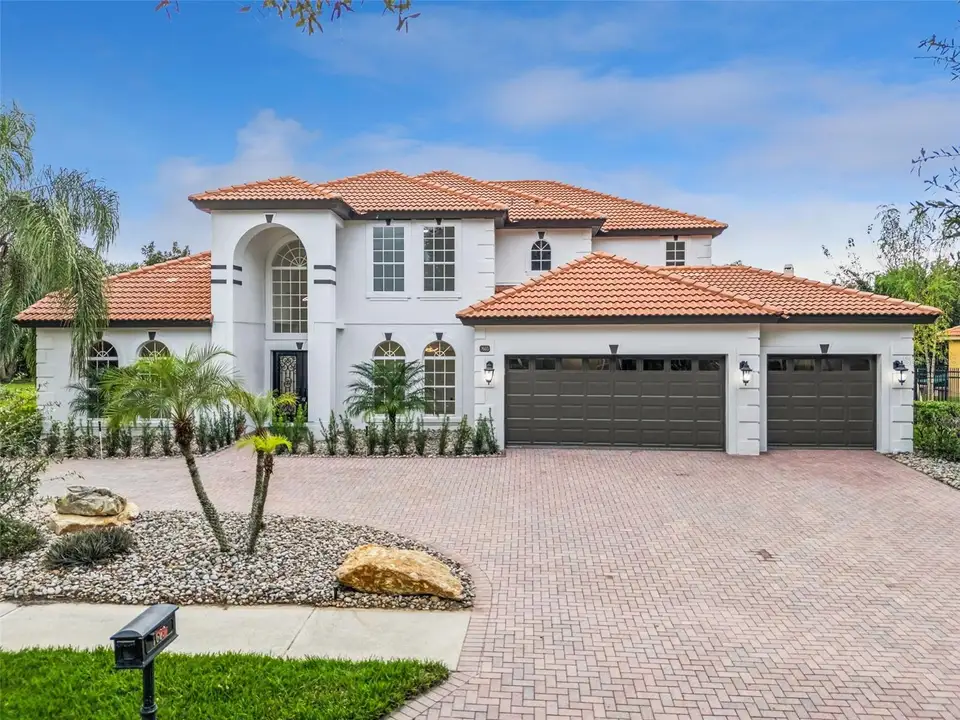
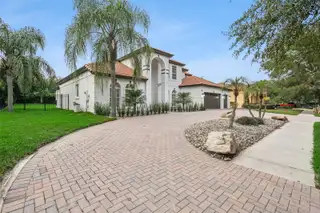
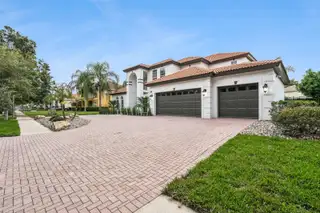
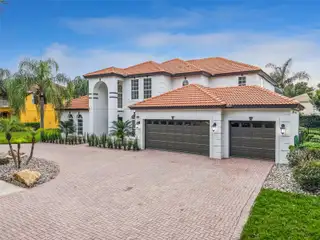
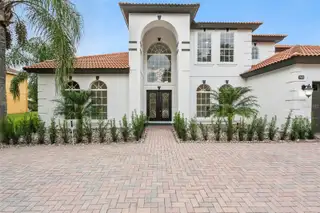
Virtually Staged. Welcome to this fully renovated Mediterranean residence, where a screened pool, covered lanai and outdoor kitchen set the stage for poolside entertaining. Double entry doors open to a two-story foyer with a soaring arched window and glass-railed staircase. A floor-to-ceiling fireplace surround anchors the main living area. The kitchen pairs two-tone European-style cabinetry with a black-veined waterfall island and matching slab backsplash. The primary suite features dual vanities, a freestanding soaking tub and a glass-enclosed walk-in shower. Upstairs, a spacious lounge features a second fireplace and a dedicated kitchenette with slatted accent paneling. French doors open to a covered balcony overlooking the pool and fully fenced backyard. Large-format tile spans the main level, with LVP upstairs. An elegant circular paver driveway frames the entry and leads to the three-car garage, completing this move-in-ready residence. Schedule your tour of this stunning home today!
Facts & Features
MLS ID#MFRO6457249
Price$1,195,000
StatusActive
Bedrooms5
Bathrooms4
Full Baths4
Half Baths0
Square Footage3,517 sqft
Acres0.2900
Year Built2003
TypeResidential
SubtypeSingle Family Residence
StyleN/A
Community Information
Address7603 SAINT STEPHENS CT
SubdivisionPalma Vista Ph 2
CityOrlando
CountyOrange
StateFL
Zip Code32835
Senior CommunityNo
Amenities
AmenitiesN/A
ParkingN/A
ViewNo
WaterfrontNo
PoolYes
Interior
Interior FeaturesCeiling Fans(s)
HeatingElectric, Heat Pump
CoolingCentral Air
FlooringCeramic Tile, Luxury Vinyl
FireplaceWood Burning, Electric
StoriesN/A
AppliancesBuilt-In Oven, Dishwasher, Disposal, Microwave, Electric Water Heater, Range, Range Hood, Exhaust Fan
Exterior
Exterior FeaturesLighting, Outdoor Kitchen
ConstructionBlock
FoundationSlab
RoofTile
FencingN/A
Lot FeaturesLevel, Oversized Lot, Sidewalk
School Information
ElementaryN/A
MiddleN/A
HighN/A
Additional Information
Date ListedNovember 13, 2026
Days on Market1
ZoningR-3A
Direction FacesSoutheast
New ConstructionNo
Mortgage Calculator
$
%
Years
Percent per year
This calculator provides estimates for informational purposes only and is not a loan offer, pre-approval, or commitment to lend. Actual rates, payments, and loan terms vary by lender and are subject to credit approval, income/asset verification, and market conditions. Property tax and homeowners insurance shown are estimates and may differ. PMI applies when the down payment is under 20%. For an official Loan Estimate, contact a licensed mortgage lender. RE/MAX TOWN & COUNTRY REALTY is a licensed real estate brokerage, not a mortgage lender. Equal Housing Opportunity.
1 day on market
Listed by: Dominick Florio · 321-377-4045—RE/MAX TOWN & COUNTRY REALTY · 407-695-2066
Updated from Real Estate Market Data

MLS/IDX data last updated: November 14, 2026 3:08 PM . All data is obtained from various sources and may not have been verified by the broker or MLS GRID. Supplied Open House Information is subject to change without notice. All information should be independently reviewed and verified for accuracy. Properties may or may not be listed by the office/agent presenting the information
Location
AE
Get in Touch
You may also like
Similar Properties
Show More