$
Active
752 N STATE ROAD 21
Melrose, Putnam, FL, 32666
$259,900
$167/sqft
3Beds
2Baths
1,556Sq Ft
1955Built
60Days on Market
About this home
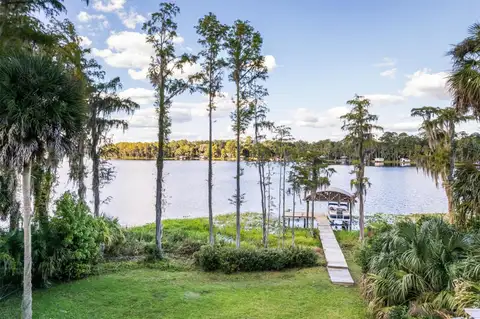
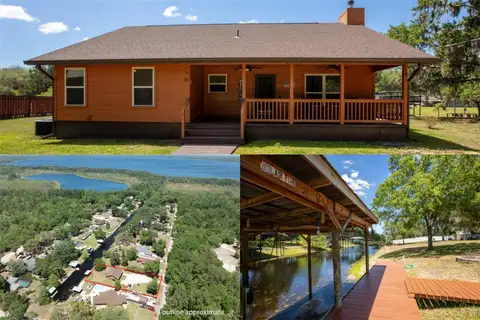
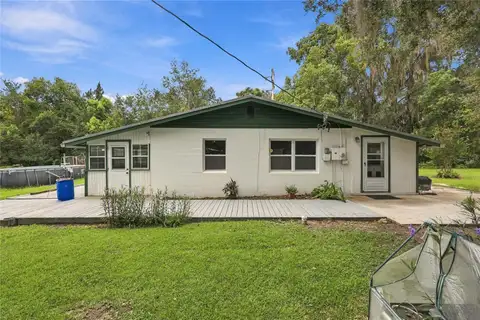
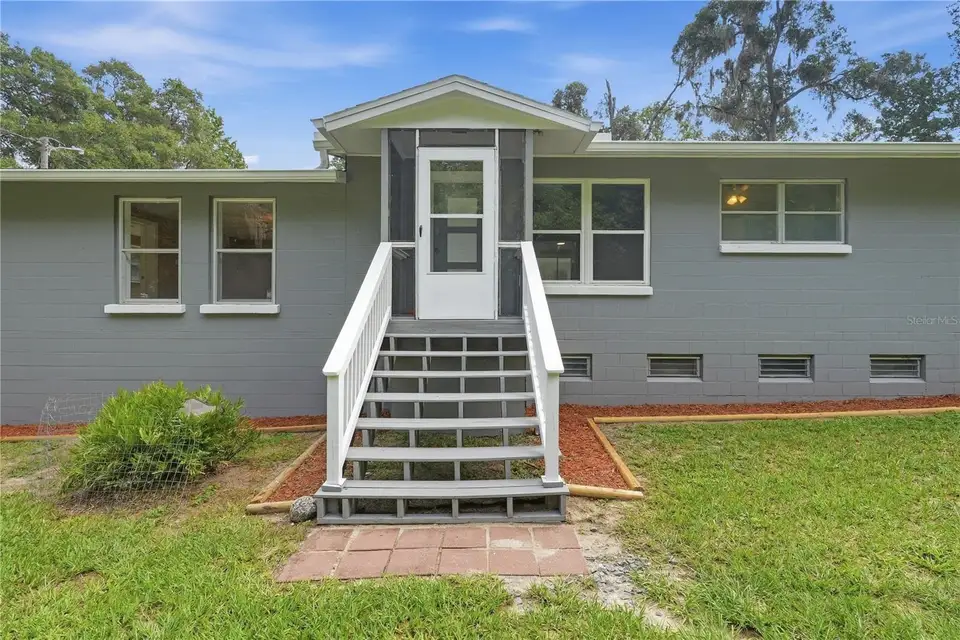
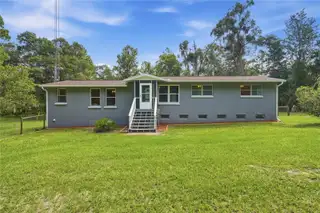
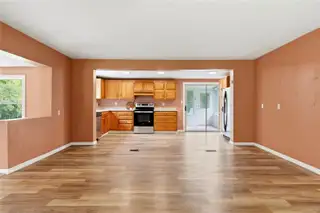
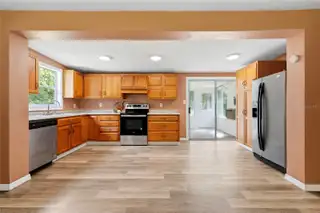
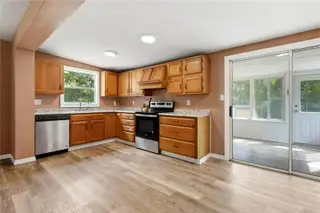
IF YOU’RE LOOKING FOR THE MOST BANG FOR YOUR BUCK, KEEP READING! A well-kept concrete block home with over 1500 sq. Ft. h/c and over 3,000 sq. Ft. under roof on 1.85 acres is right here all for under $260,000! With 3 bedrooms, 2 full bathrooms, a large open concept layout for kitchen/dining/living, and an additional Florida Room overlooking your tranquil backyard.. you have so much offered here! Situated in Melrose, over the Putnam County line giving you lower property taxes, you’ll enjoy a fully-fenced front and backyard and tons of room to enjoy inside and outside. You get a massive garage/workshop to store your equipment, tools, or could be additional income-producing to rent it out to someone! Or if you own your own business, it’s nice that it has its own electric meter for business/tax purposes and it’s got a new roof. You’ll find a nice John Deere lawn mower (with low hours on it) inside that stays with the property too. There are raised garden beds nearby looking for its next owners to plant and care for them lovingly. There are also loquat, kumquat, and orange trees! You'll find an RV hookup nearby too. Also outside is a basement and huge crawlspace under the home. There is electricity down there and perfect space for canning/additional storage or could be a bunker room. You can also easily access your water heater, upgraded water filtration system, and AC ductwork making it an easy house to work on as needed. Back inside in the Florida Room, you’ll get to take in the nature views and escape from the hustle and bustle while doing your laundry. Washer and Dryer comes with the house as well! The kitchen features lots of storage with a nice pantry cabinet next to the fridge in addition to the other cabinets and drawers that surround the stainless steel appliances. Natural light flows through the living and dining areas. There is also a flex space room that could be perfect for a playroom, homeschool space, work from home office room, or anything you could think of! You’ll then find all the bedrooms in the other corridor of the home. Enjoy the shower/tub combo in the 2nd full bathroom and the primary bedroom features a full bathroom ensuite in its own room, allowing for a space to relax and unwind. Enjoy not having to worry about large maintenance items for some time to come - Roof, HVAC, water heater and floors are all 5 years old! This is perfect for those who want to find their home out of the city, enjoy the small-town charm, and if the lake life is calling you, this is the home to check out since it’s just around the corner from Lake Santa Fe. Bring your jet skis, your boat, and fishing poles and your moving boxes. This home is ready for you to plant your roots here and start calling it yours! After a day on the water, enjoy local-loved favorites such as Fryers, Gator Bait, and Blue Water Bay for food and drinks. In your spare time, jot on over to one of the many parks the town offers such as Jill McGuire Santa Fe Lake Park (bonus: Playground and access to the lake), Melrose Bay Park, and Melrose Heritage Park. Commuting to Gainesville is approximately 20-30 min and a smooth, constant ride instead of bumper-to-bumper traffic. There is so much to appreciate here and it is worth a look in person as you’ll feel immediately at ease as you get here. Call today for your private showing! 100% financing as well as other types of financing are available here, and close by 12/31/26 to take advantage of the increased homestead exemption!
Facts & Features
MLS ID#MFRGC543401
Price$259,900
StatusActive
Bedrooms3
Bathrooms2
Full Baths2
Half Baths0
Square Footage1,556 sqft
Acres1.8500
Year Built1955
TypeResidential
SubtypeSingle Family Residence
StyleN/A
Community Information
Address752 N STATE ROAD 21
SubdivisionWhitehead & Files Surv
CityMelrose
CountyPutnam
StateFL
Zip Code32666
Senior CommunityNo
Amenities
AmenitiesN/A
ParkingN/A
ViewNo
WaterfrontNo
PoolNo
Interior
Interior FeaturesOpen Floorplan
HeatingElectric
CoolingCentral Air
FlooringCarpet, Luxury Vinyl
FireplaceN/A
StoriesN/A
AppliancesRefrigerator, Range, Water Filtration System, Water Softener
Exterior
Exterior FeaturesStorage, Private Mailbox
ConstructionBlock
FoundationBasement
RoofShingle
FencingChain Link
Lot FeaturesCleared
School Information
ElementaryN/A
MiddleN/A
HighN/A
Additional Information
Date ListedSeptember 14, 2026
Days on Market60
ZoningA2
Direction FacesWest
New ConstructionNo
Mortgage Calculator
$
%
Years
Percent per year
This calculator provides estimates for informational purposes only and is not a loan offer, pre-approval, or commitment to lend. Actual rates, payments, and loan terms vary by lender and are subject to credit approval, income/asset verification, and market conditions. Property tax and homeowners insurance shown are estimates and may differ. PMI applies when the down payment is under 20%. For an official Loan Estimate, contact a licensed mortgage lender. WATSON REALTY CORP- TIOGA is a licensed real estate brokerage, not a mortgage lender. Equal Housing Opportunity.
60 days on market
Listed by: Kaitlyn Perry · 352-363-8956—WATSON REALTY CORP- TIOGA · 352-224-2600
Updated from Real Estate Market Data

MLS/IDX data last updated: November 14, 2026 7:13 AM . All data is obtained from various sources and may not have been verified by the broker or MLS GRID. Supplied Open House Information is subject to change without notice. All information should be independently reviewed and verified for accuracy. Properties may or may not be listed by the office/agent presenting the information
Location
AE
Get in Touch
You may also like
Similar Properties
Show More