$
Active
7517 MARKER AVE
Kissimmee, Osceola, FL, 34747
$865,000
$183/sqft
10Beds
10Baths
4,730Sq Ft
2016Built
127Days on Market
About this home
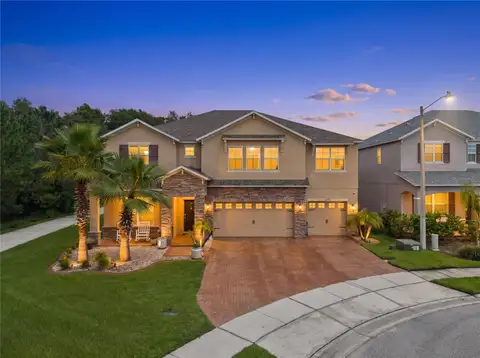
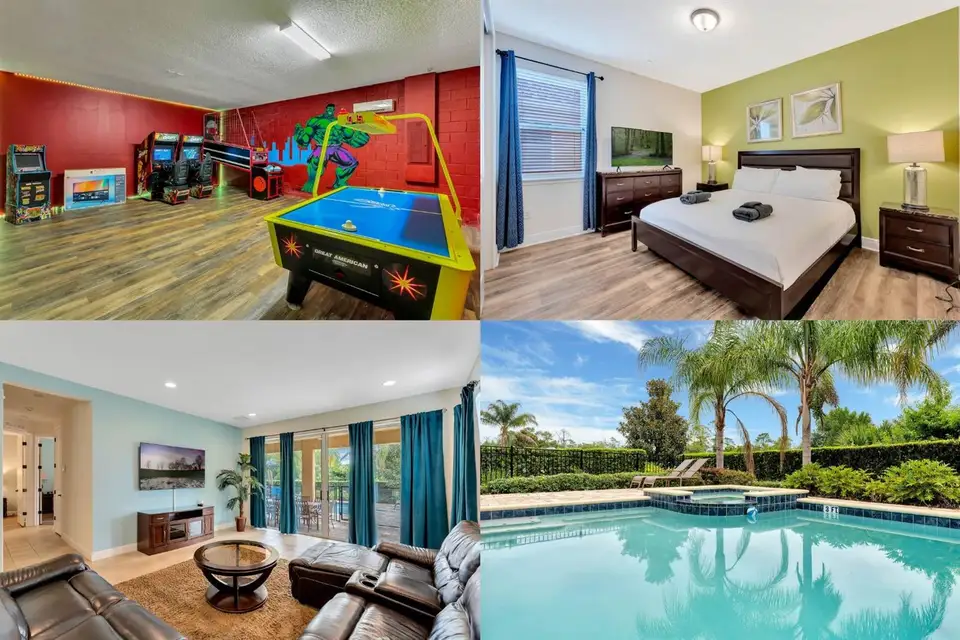
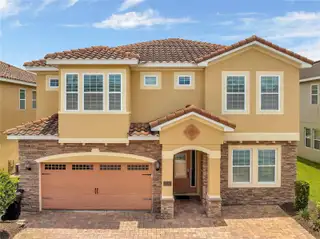
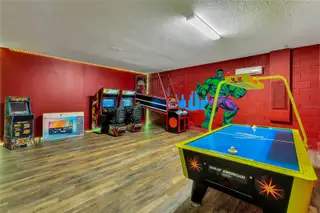
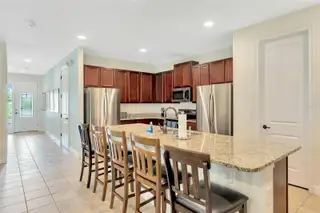
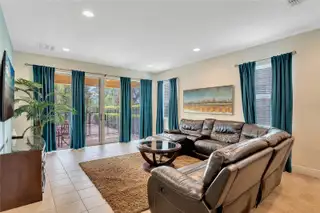
3D Home Tour & floor plan available by clicking on Virtual Tour 2 above. Investor Opportunity in Encore Resort! Accommodating up to 28 guests, this turnkey, fully furnished 10-bedroom, 10-bath pool home is purpose-built to maximize short-term rental potential. High ceilings, upscale finishes, and expansive gathering areas define the spacious open floor plan, which is designed with large groups in mind. At its heart is a well-equipped chef’s kitchen with a large island, dual refrigerators, and dual dishwashers. Guests can relax and enjoy themselves in multiple entertainment spaces, including an Avengers-themed game room, an upstairs loft, and a bonus media room. Outside, the private pool and patio create the perfect Florida retreat. As part of the highly sought-after Encore Resort, guests have access to a premier clubhouse, water park, restaurant, full-service spa, fitness center, playgrounds, and basketball, volleyball, and tennis courts. HOA benefits include 24-hour gated security, trash service, and an annual exterior house cleaning, and the resort concierge can help with park tickets, dining reservations, transportation, and more. With world-famous attractions, shopping, dining, and championship golf courses close by, this income-producing property is an exceptional opportunity for investors seeking a high-demand vacation rental in one of Central Florida’s premier resort communities. Schedule your private showing today!
Facts & Features
MLS ID#MFRO6418018
Price$865,000
StatusActive
Bedrooms10
Bathrooms10
Full Baths10
Half Baths0
Square Footage4,730 sqft
Acres0.1600
Year Built2016
TypeResidential
SubtypeSingle Family Residence
StyleN/A
Community Information
Address7517 MARKER AVE
SubdivisionReunion West Ph 1 East
CityKissimmee
CountyOsceola
StateFL
Zip Code34747
Senior CommunityNo
Amenities
AmenitiesN/A
ParkingN/A
ViewNo
WaterfrontNo
PoolYes
Interior
Interior FeaturesCeiling Fans(s), High Ceilings, Open Floorplan, Walk-In Closet(s), Stone Counters, Thermostat, Window Treatments
HeatingCentral, Natural Gas
CoolingCentral Air
FlooringLaminate, Ceramic Tile
FireplaceN/A
StoriesN/A
AppliancesDishwasher, Disposal, Dryer, Microwave, Refrigerator, Washer, Electric Water Heater, Range, Exhaust Fan
Exterior
Exterior FeaturesLighting
ConstructionStucco, Brick, Frame
FoundationSlab
RoofTile
FencingOther
Lot FeaturesPaved, Sidewalk, Private
School Information
ElementaryN/A
MiddleN/A
HighN/A
Additional Information
Date ListedJune 23, 2026
Days on Market127
ZoningRES
Direction FacesWest
New ConstructionNo
Mortgage Calculator
$
%
Years
Percent per year
This calculator provides estimates for informational purposes only and is not a loan offer, pre-approval, or commitment to lend. Actual rates, payments, and loan terms vary by lender and are subject to credit approval, income/asset verification, and market conditions. Property tax and homeowners insurance shown are estimates and may differ. PMI applies when the down payment is under 20%. For an official Loan Estimate, contact a licensed mortgage lender. PALM CIRCLE REALTY is a licensed real estate brokerage, not a mortgage lender. Equal Housing Opportunity.
127 days on market
Listed by: Kelly French · 352-988-4975—PALM CIRCLE REALTY · 352-988-4975
Updated from Real Estate Market Data

MLS/IDX data last updated: November 14, 2026 3:08 PM . All data is obtained from various sources and may not have been verified by the broker or MLS GRID. Supplied Open House Information is subject to change without notice. All information should be independently reviewed and verified for accuracy. Properties may or may not be listed by the office/agent presenting the information
Location
AE
Get in Touch
You may also like
Similar Properties
Show More