$
Active
7515 TERRACE RIVER DR
Temple Terrace, Hillsborough, FL, 33637
$429,900
$231/sqft
3Beds
2Baths
1,860Sq Ft
2002Built
69Days on Market
About this home
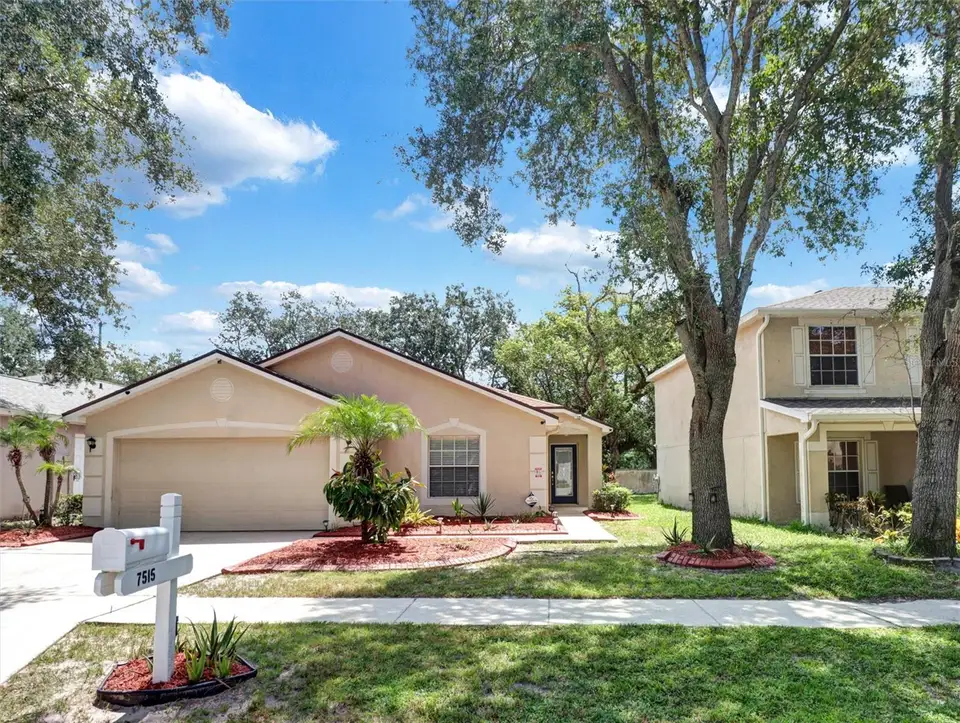
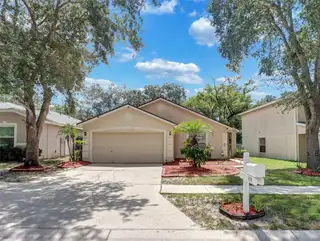
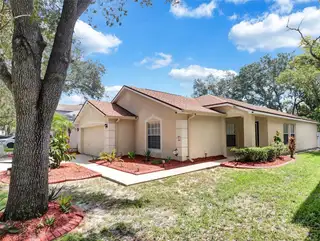
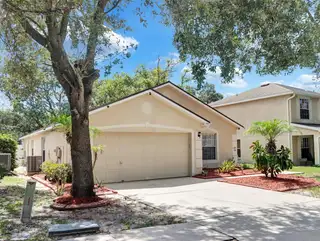
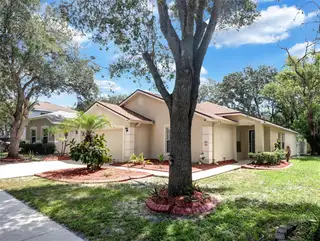
MAJOR PRICE IMPROVEMENT — NOW $429,900 | PRIVATE POOL | SCREENED OUTDOOR RETREAT | 2-CAR GARAGE NEW PRICE. NEW OPPORTUNITY. If you have been waiting for the right Temple Terrace pool home—or previously passed this one by—7515 Terrace River Dr deserves another look. Now repositioned at $429,900, this well-maintained 3-bedroom, 2-bath home offers approximately 1,860 square feet, a private swimming pool, expansive screened outdoor living, an attached 2-car garage, and a flexible floor plan designed for both everyday comfort and entertaining. This price improvement is about one thing: creating an exceptional opportunity for the next buyer. From the moment you step inside, you'll find a home with character—not another cookie-cutter floor plan. Vaulted ceilings, architectural archways, recessed lighting, generous room sizes, and warm flooring throughout the main living areas create an open and inviting atmosphere while still providing defined spaces for living, dining, relaxing, and entertaining. At the heart of the home, the kitchen offers natural wood cabinetry, abundant counter space, breakfast-bar seating, stainless-steel appliances, pantry storage, a double-basin sink, and an adjoining casual dining area filled with natural light. The kitchen flows easily into the surrounding living spaces, keeping everyone connected whether you're hosting friends or enjoying a quiet evening at home. And then there is the space that gives this home its personality. A dedicated bonus/flex room currently designed as a private sports lounge and home bar provides options rarely found in a traditional three-bedroom home. Create your game-day headquarters, media room, home office, hobby space, entertainment lounge, or personalized retreat. But the real Florida lifestyle begins outside. French doors open to an impressive approximately 25' x 30' screened/caged pool deck centered around your own private swimming pool. The outdoor retreat includes a spacious deck, covered lanai with ceiling fan, shaded seating area, privacy fencing, and plenty of room for outdoor dining, grilling, lounging, and entertaining. The oversized primary suite provides a comfortable retreat with multiple windows, generous furniture space, and a large walk-in closet with extensive shelving. The en-suite bath features dual vanities, a soaking/garden tub, separate glass-enclosed shower, and private water closet. Two additional bedrooms provide flexibility for family, guests, hobbies, or working from home. One is currently arranged as a spacious home office, demonstrating just how adaptable this floor plan can be. What separates 7515 Terrace River Dr from the competition is the complete package: Private Pool • 25' x 30' Screened Outdoor Living Area • Covered Lanai • 2-Car Garage • Spacious Primary Suite • Walk-In Closet • Flexible Bonus/Entertainment Room • Home-Office Potential • Single-Story Living Located in established Terrace River Estates, the home offers convenient access to Temple Terrace, Tampa, major commuter routes, shopping, dining, recreation, and everything the Tampa Bay area has to offer. The seller has repositioned this home to attract today's serious buyer. At $429,900, the opportunity has changed—and buyers who previously overlooked this property should take another look. Schedule your private showing today, experience the pool and outdoor living space for yourself. 7515 Terrace River Dr is ready for its next owner.
Facts & Features
MLS ID#MFRTB8538888
Price$429,900
StatusActive
Bedrooms3
Bathrooms2
Full Baths2
Half Baths0
Square Footage1,860 sqft
Acres0.1400
Year Built2002
TypeResidential
SubtypeSingle Family Residence
StyleContemporary
Community Information
Address7515 TERRACE RIVER DR
SubdivisionTerrace River Ph 1
CityTemple Terrace
CountyHillsborough
StateFL
Zip Code33637
Senior CommunityNo
Amenities
AmenitiesN/A
ParkingN/A
ViewNo
WaterfrontNo
PoolYes
Interior
Interior FeaturesCeiling Fans(s), Open Floorplan, Eat-in Kitchen, Primary Bedroom Main Floor, Pest Guard System
HeatingCentral, Electric
CoolingCentral Air
FlooringCeramic Tile, Luxury Vinyl
FireplaceN/A
Stories1
AppliancesDishwasher, Disposal, Refrigerator, Electric Water Heater, Range, Range Hood
Exterior
Exterior FeaturesPrivate Mailbox
ConstructionBlock
FoundationSlab, Block
RoofShingle
FencingFenced, Vinyl
Lot FeaturesIn County, Landscaped, Paved
School Information
ElementaryFolsom-Hb
MiddleGreco-Hb
HighKing-Hb
Additional Information
Date ListedAugust 19, 2026
Days on Market69
ZoningPD
Direction FacesWest
New ConstructionNo
Mortgage Calculator
$
%
Years
Percent per year
This calculator provides estimates for informational purposes only and is not a loan offer, pre-approval, or commitment to lend. Actual rates, payments, and loan terms vary by lender and are subject to credit approval, income/asset verification, and market conditions. Property tax and homeowners insurance shown are estimates and may differ. PMI applies when the down payment is under 20%. For an official Loan Estimate, contact a licensed mortgage lender. CENTURY 21 CIRCLE is a licensed real estate brokerage, not a mortgage lender. Equal Housing Opportunity.
69 days on market
Listed by: Darrell Palmer · 813-310-0080—CENTURY 21 CIRCLE · 813-973-2133
Updated from Real Estate Market Data

MLS/IDX data last updated: November 14, 2026 7:13 AM . All data is obtained from various sources and may not have been verified by the broker or MLS GRID. Supplied Open House Information is subject to change without notice. All information should be independently reviewed and verified for accuracy. Properties may or may not be listed by the office/agent presenting the information
Location
AE
Get in Touch
You may also like
Similar Properties
Show More