$


Active
748 DESERT MOUNTAIN CT
Kissimmee, Osceola, FL, 34747
$1,249,000
$332/sqft
6Beds
6Baths
3,767Sq Ft
2017Built
1Days on Market
About this home
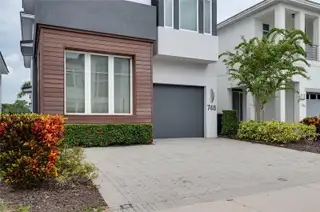
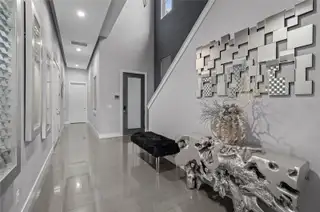
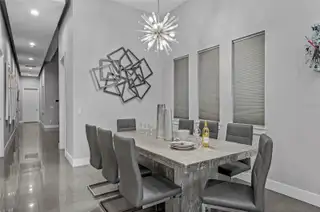
**PROPERTY HAS AN ACTIVE REUNION RESORT MEMBERSHIP AVAILABLE*** Welcome home to this extraordinary 6 bedroom, 5.5 bathroom masterpiece, where luxurious living and flawless design come together in true harmony. This William Stone custom-designed home showcases unique features throughout, creating a residence unlike any other. From the moment you enter, you’ll be captivated by the seamless flow of the expansive open-concept layout, combining the kitchen, living, and dining areas into a stylish yet welcoming space ideal for entertaining or simply relaxing in style. Designed with today’s modern lifestyle in mind, no detail has been overlooked. The living area has soaring high ceilings, a unique fireplace to cozy up next to during the holidays, and floor-to-ceiling sliding doors open wide to reveal a sparkling west-facing pool and patio area, where you’ll enjoy breathtaking sunset views and direct frontage overlooking the par-3 8th hole on the Nicklaus course—a true Florida dream. The gourmet kitchen is a culinary dream, complete with high-end stainless steel appliances, sleek cabinetry, gorgeous pendant light fixtures, and a generous center island—perfect for gathering with family and friends. Retreat to the elegant primary suite, a serene sanctuary featuring a private walk-out balcony, where you can sip your morning coffee or unwind with an evening cocktail while taking in tranquil views. The en-suite bathroom is equally impressive, boasting spa-like finishes, a fully tiled walk-in shower, and a relaxing soaking tub. Five additional bedrooms and four and a half beautifully appointed bathrooms provide ample flexibility to accommodate family and guests in comfort and style. Whether you envision a dedicated home office, creative studio, fitness room, or a fun-filled playroom, this spacious layout offers endless possibilities to suit your lifestyle needs. Throughout the home, you'll find high-end upgrades and finishes, all thoughtfully curated to create a timeless, elevated aesthetic. One of the standout features is the custom-designed theater room—ideal for movie nights after a day at the theme parks, hitting the links, or exploring the countless attractions that Central Florida is known for. Whether you're searching for a primary residence, a second home, or an investment property, this stunning home offers the versatility and appeal to suit all lifestyles. Located within the highly sought-after Reunion Resort, residents enjoy low HOA dues and access to world-class amenities including championship golf courses, resort-style pools, dining, tennis, and so much more. This home also includes a transferable resort membership providing access to all three championship courses—Nicklaus, Watson, Palmer—as well as the water park and other resort amenities. Don’t miss your opportunity to own a piece of paradise in one of the premier resort communities. Schedule your private showing today before it's gone!
Facts & Features
MLS ID#MFRO6453336
Price$1,249,000
StatusActive
Bedrooms6
Bathrooms6
Full Baths5
Half Baths1
Square Footage3,767 sqft
Acres0.1200
Year Built2017
TypeResidential
SubtypeSingle Family Residence
StyleN/A
Community Information
Address748 DESERT MOUNTAIN CT
SubdivisionReunion West Village 3A
CityKissimmee
CountyOsceola
StateFL
Zip Code34747
Senior CommunityNo
Amenities
AmenitiesCable TV, Clubhouse, Pool, Tennis Court(s), Golf Course, Fitness Center, Other, Pickleball Court(s), Gated, Spa/Hot Tub, Security, Playground
ParkingN/A
ViewNo
WaterfrontNo
PoolYes
Interior
Interior FeaturesCeiling Fans(s), High Ceilings, Open Floorplan, Walk-In Closet(s), Living Room/Dining Room Combo, Kitchen/Family Room Combo, Stone Counters, PrimaryBedroom Upstairs, Primary Bedroom Main Floor, Other, Tray Ceiling(s)
HeatingCentral
CoolingCentral Air
FlooringTile, Vinyl
FireplaceDecorative, Electric
Stories2
AppliancesBuilt-In Oven, Cooktop, Dishwasher, Disposal, Dryer, Microwave, Refrigerator, Washer, Freezer, Other, Range Hood
Exterior
Exterior FeaturesOther, Sidewalk, Balcony, Outdoor Shower
ConstructionBlock, Stucco
FoundationSlab
RoofTile, Slate
FencingN/A
Lot FeaturesN/A
School Information
ElementaryN/A
MiddleN/A
HighN/A
Additional Information
Date ListedNovember 4, 2026
Days on Market1
ZoningOPUD
Direction FacesEast
New ConstructionNo
Mortgage Calculator
$
%
Years
Percent per year
This calculator provides estimates for informational purposes only and is not a loan offer, pre-approval, or commitment to lend. Actual rates, payments, and loan terms vary by lender and are subject to credit approval, income/asset verification, and market conditions. Property tax and homeowners insurance shown are estimates and may differ. PMI applies when the down payment is under 20%. For an official Loan Estimate, contact a licensed mortgage lender. REAL BROKER, LLC is a licensed real estate brokerage, not a mortgage lender. Equal Housing Opportunity.
1 day on market
Listed by: Brandon Ramirez · 407-489-0159—REAL BROKER, LLC · 855-450-0442
Updated from Real Estate Market Data

MLS/IDX data last updated: November 14, 2026 3:08 PM . All data is obtained from various sources and may not have been verified by the broker or MLS GRID. Supplied Open House Information is subject to change without notice. All information should be independently reviewed and verified for accuracy. Properties may or may not be listed by the office/agent presenting the information
Location
AE
Get in Touch
You may also like
Similar Properties
Show More