$

Active
7380 SEA MANATEE ST
Parrish, Manatee, FL, 34219
$644,990
$208/sqft
4Beds
4Baths
3,099Sq Ft
2026Built
12Days on Market
About this home
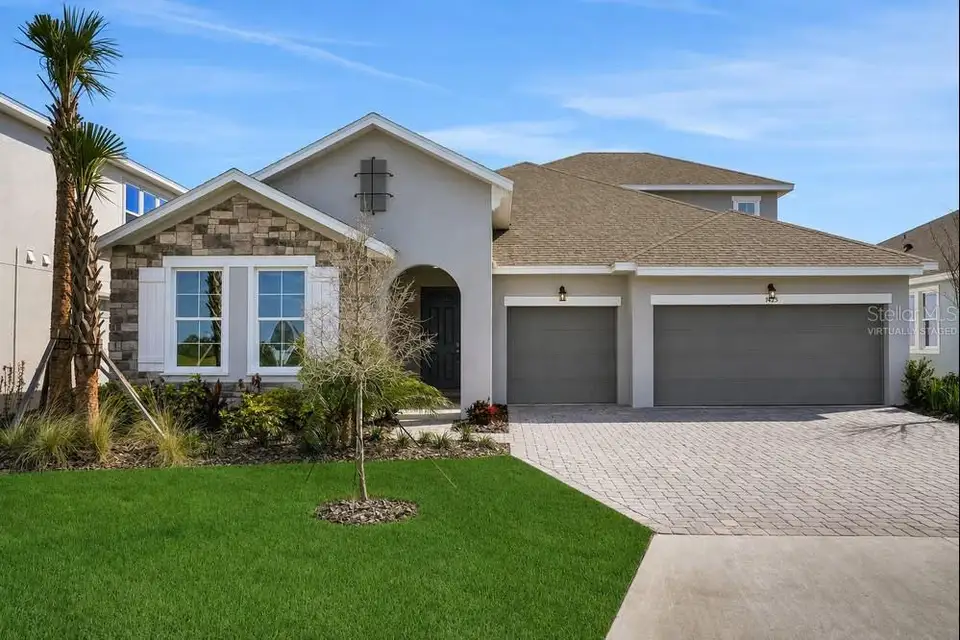
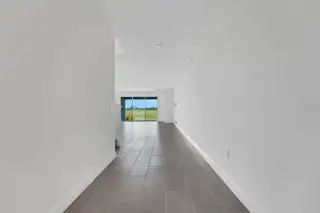
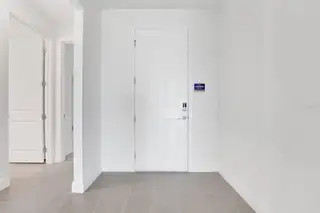
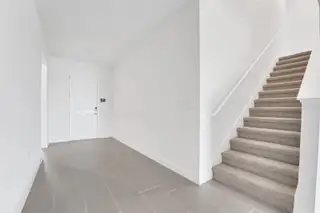
Virtually Staged. Under Construction. Sample Images Discover the Arlington Bonus Floorplan, an impressive 3,099 sq. ft. home offering 4 bedrooms, 4 bathrooms, a spacious loft, and a 3-car garage. Designed with both everyday comfort and entertaining in mind, the open-concept living space creates an effortless flow between the gourmet kitchen, dining area, and expansive gathering room. The kitchen showcases built-in appliances, Tilly Gray cabinetry, and Carrara Delphi quartz countertops for a timeless, elevated look. High-performance laminated wood flooring runs throughout the main common areas, complemented by plush carpet in the bedrooms and loft and tile in the bathrooms and laundry room. The spacious primary suite offers a relaxing retreat, highlighted by an extended shower with rain shower heads for a spa-inspired experience. Upstairs, the generous loft provides additional flexible living space perfect for a media room, playroom, or second gathering area. A transitional elevation with a striking stone entry creates beautiful curb appeal and a welcoming first impression. With 3,099 sq. ft. of thoughtfully designed space, designer-selected finishes, and a hard-to-find 3-car garage, the Arlington Bonus Floorplan delivers the space, style, and versatility today’s buyers are looking for. Currently under construction and waiting to become your next home!
Facts & Features
MLS ID#MFRG5118390
Price$644,990
StatusActive
Bedrooms4
Bathrooms4
Full Baths4
Half Baths0
Square Footage3,099 sqft
Acres0.1100
Year Built2026
TypeResidential
SubtypeSingle Family Residence
StylePatio Home, Craftsman
Community Information
Address7380 SEA MANATEE ST
SubdivisionSeaire
CityParrish
CountyManatee
StateFL
Zip Code34219
Senior CommunityNo
Amenities
AmenitiesPool, Other, Fence Restrictions, Playground
ParkingN/A
ViewNo
WaterfrontYes
PoolNo
Interior
Interior FeaturesHigh Ceilings, Open Floorplan, Split Bedroom, Living Room/Dining Room Combo, Kitchen/Family Room Combo, Stone Counters, Thermostat, Primary Bedroom Main Floor
HeatingCentral, Electric, Heat Pump
CoolingCentral Air
FlooringLaminate, Tile, Carpet, Epoxy
FireplaceN/A
StoriesN/A
AppliancesBuilt-In Oven, Cooktop, Dishwasher, Disposal, Microwave, Range Hood
Exterior
Exterior FeaturesLighting, Sidewalk
ConstructionBlock, Frame, Cement Siding
FoundationSlab
RoofShingle
FencingN/A
Lot FeaturesCity Limits, Paved, Level, Cleared, Sidewalk
School Information
ElementaryN/A
MiddleBuffalo Creek Middle
HighPalmetto High
Additional Information
Date ListedSeptember 28, 2026
Days on Market12
ZoningPUD
Direction FacesNortheast
New ConstructionYes
Mortgage Calculator
$
%
Years
Percent per year
This calculator provides estimates for informational purposes only and is not a loan offer, pre-approval, or commitment to lend. Actual rates, payments, and loan terms vary by lender and are subject to credit approval, income/asset verification, and market conditions. Property tax and homeowners insurance shown are estimates and may differ. PMI applies when the down payment is under 20%. For an official Loan Estimate, contact a licensed mortgage lender. OLYMPUS EXECUTIVE REALTY INC is a licensed real estate brokerage, not a mortgage lender. Equal Housing Opportunity.
12 days on market
Listed by: Nancy Pruitt, PA · 352-552-7574—OLYMPUS EXECUTIVE REALTY INC · 407-469-0090
Updated from Real Estate Market Data

MLS/IDX data last updated: November 14, 2026 7:13 AM . All data is obtained from various sources and may not have been verified by the broker or MLS GRID. Supplied Open House Information is subject to change without notice. All information should be independently reviewed and verified for accuracy. Properties may or may not be listed by the office/agent presenting the information
Location
AE
Get in Touch
You may also like
Similar Properties
Show More