$


Active
7290 ROSEMONT LN
Spring Hill, Hernando, FL, 34606
$354,900
$201/sqft
3Beds
2Baths
1,767Sq Ft
1997Built
5Days on Market
About this home
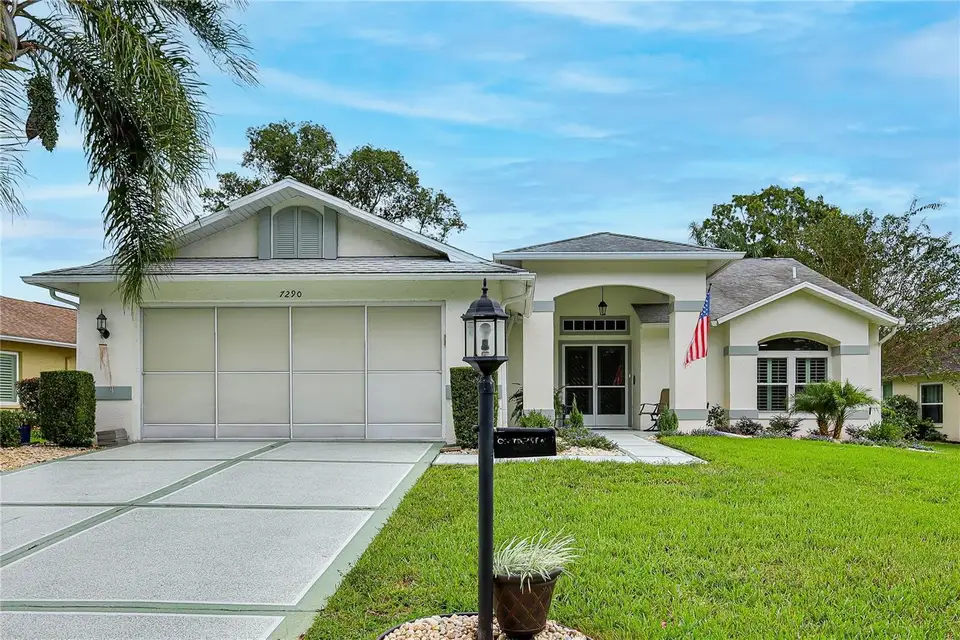
Welcome to this beautifully maintained and updated Tamarack model home offering 3 bedrooms, 2 bathrooms, a 2-car garage, Golf Cart and 1,767 square feet of heated living space. This home features a desirable split floor plan, vaulted ceilings, luxury vinyl plank flooring, plantation shutters, newer ceiling fans, updated lighting, and numerous improvements throughout. The bismark and queen palms greet you at the front of the freshly painted exterior. The double door entry of etched glass with a transom window above opens to the spacious living room and dining room combination which is highlighted by vaulted ceilings, a new ceiling fan, new chandelier, and a solar tube that brings in additional natural light. The kitchen features white cabinetry with convenient pull-out shelving, under-cabinet lighting, decorative plant shelves, a closet pantry, and newer Samsung appliances. The adjoining breakfast nook offers a charming bay window and sliding glass doors leading to the enclosed lanai/family room. The spacious primary bedroom features luxury vinyl plank flooring, plantation shutters, a new ceiling fan, and two large walk-in closets. The private en suite bathroom features tile flooring, a dual-sink vanity, and a beautifully tiled step-in shower with glass doors and dual shower heads. Bedroom two, currently used as an office or hobby room, features a new ceiling fan and an oversized walk-in closet measuring approximately 7' x 4', offering excellent storage. Bedroom three is located in a separate wing of the home, conveniently situated near the second full bathroom with a tub/shower combination. Enjoy Florida living with two separate outdoor living areas. The glass-enclosed lanai features vaulted ceilings, luxury vinyl plank flooring, a designer chandelier, ceiling fan, and electrical hookup for a television. Sliding glass doors from both the living room and breakfast nook provide convenient access. An adjoining screened porch with decorative concrete flooring, a ceiling fan and TV hookup offers additional space to relax and enjoy the Florida weather. The spacious interior laundry room includes a washer, dryer, utility sink, storage cabinetry, and a large storage closet. The 2-car garage features a garage door screen enclosure, workbench, pull-down stairs for attic access. Major updates and improvements include Roof 2013, HVAC 2022, Water heater 2023, Garage door 2019, and hurricane-rated dual-pane windows installed in 2015/2016, upgraded insulation beneath the roof, extending over the garage and lanai areas, a freshly painted exterior, and neatly maintained landscaping accented with decorative rock. This village allows TWO dogs and includes cableTV, internet, lawn mowing, fertilization, irrigation and front hedge trimming. Timber Pines is a guard-gated, deed-restricted 55+ community featuring three 18-hole golf courses, 9-hole pitch & putt, tennis, 12 pickleball courts, two pools, country club restaurant and bar, fitness center, woodworking shop, billiards, performing arts center, and numerous clubs and activities. This is the ONE!
Facts & Features
MLS ID#MFRW7890779
Price$354,900
StatusActive
Bedrooms3
Bathrooms2
Full Baths2
Half Baths0
Square Footage1,767 sqft
Acres0.1700
Year Built1997
TypeResidential
SubtypeSingle Family Residence
StyleRanch
Community Information
Address7290 ROSEMONT LN
SubdivisionTimber Pines
CitySpring Hill
CountyHernando
StateFL
Zip Code34606
Senior CommunityYes
Amenities
AmenitiesCable TV, Clubhouse, Pool, Tennis Court(s), Golf Course, Fitness Center, Recreation Facilities, Pickleball Court(s), Trail(s), Gated, Fence Restrictions, Spa/Hot Tub, Security, Vehicle Restrictions, Storage, Basketball Court, Optional Additional Fees, RV/Boat Storage
ParkingN/A
ViewNo
WaterfrontNo
PoolNo
Interior
Interior FeaturesCeiling Fans(s), High Ceilings, Open Floorplan, Split Bedroom, Vaulted Ceiling(s), Walk-In Closet(s), Eat-in Kitchen, L Dining, Living Room/Dining Room Combo, Kitchen/Family Room Combo, Thermostat, Window Treatments, Solid Surface Counters, Primary Bedroom Main Floor
HeatingCentral, Electric
CoolingCentral Air
FlooringTile, Luxury Vinyl
FireplaceN/A
StoriesN/A
AppliancesDishwasher, Disposal, Dryer, Microwave, Refrigerator, Washer, Electric Water Heater, Range, Water Softener
Exterior
Exterior FeaturesLighting
ConstructionBlock, Stucco
FoundationSlab
RoofShingle
FencingN/A
Lot FeaturesIn County, Landscaped, Paved, Near Golf Course, Private
School Information
ElementaryDeltona Elementary
MiddleFox Chapel Middle School
HighWeeki Wachee High School
Additional Information
Date ListedNovember 4, 2026
Days on Market5
ZoningPDP (SF)
Direction FacesNorthwest
New ConstructionNo
Mortgage Calculator
$
%
Years
Percent per year
This calculator provides estimates for informational purposes only and is not a loan offer, pre-approval, or commitment to lend. Actual rates, payments, and loan terms vary by lender and are subject to credit approval, income/asset verification, and market conditions. Property tax and homeowners insurance shown are estimates and may differ. PMI applies when the down payment is under 20%. For an official Loan Estimate, contact a licensed mortgage lender. KW REALTY ELITE PARTNERS is a licensed real estate brokerage, not a mortgage lender. Equal Housing Opportunity.
5 days on market
Listed by: Tracie Maler, PA · 352-848-5401—KW REALTY ELITE PARTNERS · 352-688-6500
Updated from Real Estate Market Data

MLS/IDX data last updated: November 14, 2026 3:08 PM . All data is obtained from various sources and may not have been verified by the broker or MLS GRID. Supplied Open House Information is subject to change without notice. All information should be independently reviewed and verified for accuracy. Properties may or may not be listed by the office/agent presenting the information
Location
AE
Get in Touch
You may also like
Similar Properties
Show More