$
Active
7221 SUTTON LN
Sarasota, Sarasota, FL, 34240
$539,900
$307/sqft
3Beds
3Baths
1,757Sq Ft
2024Built
211Days on Market
About this home
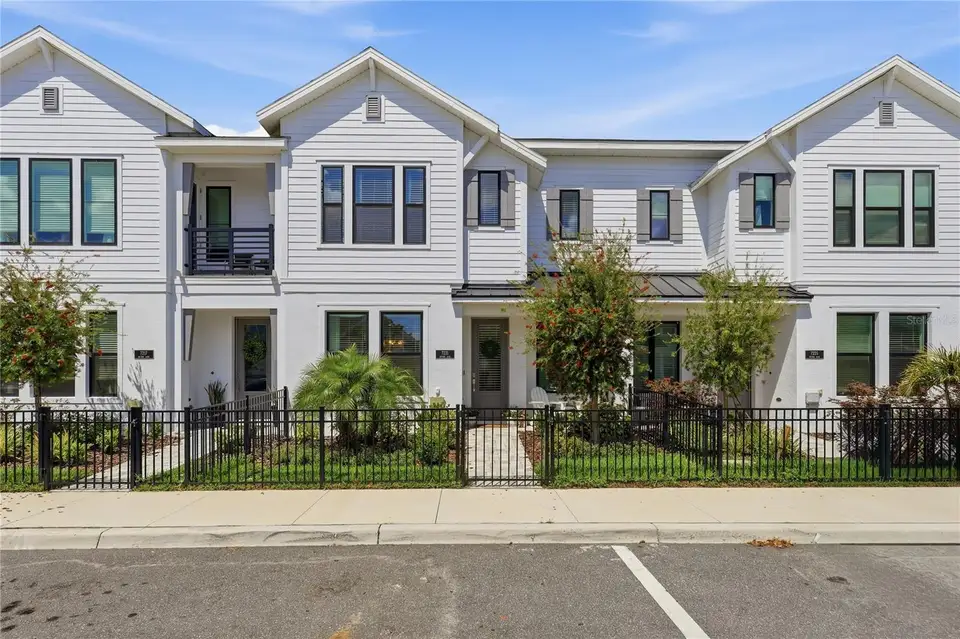
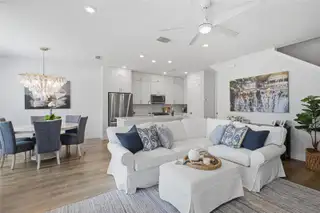
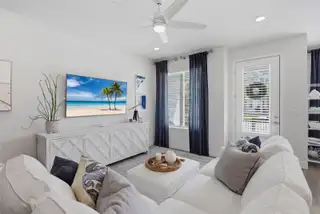
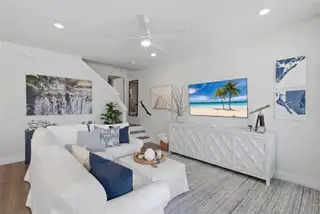
Better than new and beautifully upgraded, this stunning townhouse offers the perfect blend of style, comfort, and location. Featuring wide-open living spaces and sophisticated designer finishes throughout, this home is truly moved-in ready. The gourmet kitchen is the heart of the home, showcasing elegant quartz countertops, solid wood white cabinetry, stainless steel appliances, and a butler’s pantry complete with a wine refrigerator. Beachwood laminate flooring flows throughout the main living areas, complemented by custom wood accent walls that add warmth and character. The two and a half garage is fully finished and thoughtfully designed with custom built-in cabinets and benches for added storage and functionality. Upstairs, the spacious Owner’s Retreat features an expansive and natural light walk-in closet and a spa-inspired bathroom with a luxurious Super Shower. A versatile loft and two additional bedrooms with walking closets provide flexible space for guests. Emera Landing offers resort-style living with amenities including a lakeside pool, fire pit, pickleball courts, and a waterfront dog park. Ideally located near the vibrant Waterside Place in Lakewood Ranch, you’ll love morning walks by the water, coffee at local cafés, boutique shopping, and year-round events; all just minutes from your doorstep.
Facts & Features
MLS ID#MFRA4688964
Price$539,900
StatusActive
Bedrooms3
Bathrooms3
Full Baths2
Half Baths1
Square Footage1,757 sqft
Acres0.0400
Year Built2024
TypeResidential
SubtypeTownhouse
StyleN/A
Community Information
Address7221 SUTTON LN
SubdivisionEmerald Lndg/Waterside
CitySarasota
CountySarasota
StateFL
Zip Code34240
Senior CommunityNo
Amenities
AmenitiesClubhouse, Pool, Tennis Court(s), Recreation Facilities, Pickleball Court(s), Spa/Hot Tub
ParkingN/A
ViewNo
WaterfrontNo
PoolNo
Interior
Interior FeaturesCeiling Fans(s), Walk-In Closet(s), Solid Wood Cabinets, Kitchen/Family Room Combo, Stone Counters, Thermostat, Window Treatments, PrimaryBedroom Upstairs
HeatingCentral
CoolingCentral Air
FlooringLaminate, Carpet, Wood
FireplaceN/A
Stories2
AppliancesDishwasher, Disposal, Dryer, Ice Maker, Microwave, Refrigerator, Washer, Electric Water Heater, Range, Bar Fridge
Exterior
Exterior FeaturesN/A
ConstructionBlock, Stucco, Frame
FoundationSlab
RoofShingle
FencingN/A
Lot FeaturesN/A
School Information
ElementaryTatum Ridge Elementary
MiddleMcintosh Middle
HighBooker High
Additional Information
Date ListedApril 6, 2026
Days on Market211
ZoningVPD
Direction FacesSouth
New ConstructionNo
Mortgage Calculator
$
%
Years
Percent per year
This calculator provides estimates for informational purposes only and is not a loan offer, pre-approval, or commitment to lend. Actual rates, payments, and loan terms vary by lender and are subject to credit approval, income/asset verification, and market conditions. Property tax and homeowners insurance shown are estimates and may differ. PMI applies when the down payment is under 20%. For an official Loan Estimate, contact a licensed mortgage lender. MICHAEL SAUNDERS & COMPANY is a licensed real estate brokerage, not a mortgage lender. Equal Housing Opportunity.
211 days on market
Listed by: Mimi Kruk · 941-587-5188—MICHAEL SAUNDERS & COMPANY · 941-383-7591
Updated from Real Estate Market Data

MLS/IDX data last updated: November 14, 2026 3:08 PM . All data is obtained from various sources and may not have been verified by the broker or MLS GRID. Supplied Open House Information is subject to change without notice. All information should be independently reviewed and verified for accuracy. Properties may or may not be listed by the office/agent presenting the information
Location
AE
Get in Touch
You may also like
Similar Properties
Show More