$


Active
7216 TUMBLETON CT
Dover, Hillsborough, FL, 33527
$874,500
$219/sqft
4Beds
2Baths
3,992Sq Ft
2008Built
0Days on Market
About this home
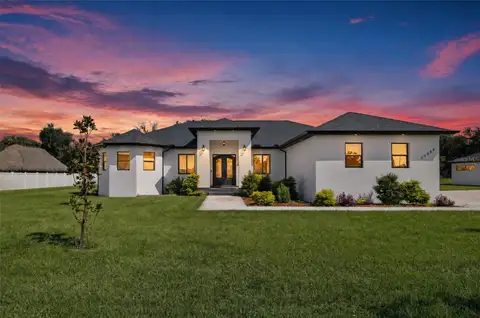
Picture your mornings on a 64-foot covered cedar porch, coffee in hand, looking out over 2.14 acres tucked down a quiet private road in Dover. No HOA, mature oaks, and a fresh exterior of Hardie siding and stone. Inside, hardwood floors lead to a stone fireplace and a kitchen made for gathering: granite counters, a cooktop island with breakfast bar, a second prep sink and new dual stainless refrigerators. The oversized main-floor primary suite has a beamed ceiling, a walk-in closet and a bath with a walk-in glass shower and freestanding tub. Upstairs, a bonus room with a built-in bar is ready for game nights, a gym or a hobby space. Evenings move to the covered back patio, with an outdoor bar and sink. The big-ticket items are done: metal roof (2020), two heat pump systems (2025), and new Hardie siding, soffit, fascia, paint and water heater (2026). Oversized side-entry garage, private well with softener and RO, and Verizon fiber.
Facts & Features
MLS ID#MFRL4966218
Price$874,500
StatusActive
Bedrooms4
Bathrooms2
Full Baths2
Half Baths0
Square Footage3,992 sqft
Acres2.1400
Year Built2008
TypeResidential
SubtypeSingle Family Residence
StyleCustom
Community Information
Address7216 TUMBLETON CT
SubdivisionM & East Acres
CityDover
CountyHillsborough
StateFL
Zip Code33527
Senior CommunityNo
Amenities
AmenitiesN/A
ParkingN/A
ViewNo
WaterfrontNo
PoolNo
Interior
Interior FeaturesCeiling Fans(s), High Ceilings, Open Floorplan, Split Bedroom, Walk-In Closet(s), Solid Wood Cabinets, Living Room/Dining Room Combo, Stone Counters, Crown Molding, Primary Bedroom Main Floor, Dry Bar, Beamed Ceilings
HeatingCentral, Electric, Heat Pump
CoolingCentral Air
FlooringTile, Carpet, Wood, Hardwood
FireplaceLiving Room, Gas, Stone
Stories2
AppliancesBuilt-In Oven, Dishwasher, Dryer, Microwave, Refrigerator, Washer, Electric Water Heater, Range, Exhaust Fan, Water Filtration System, Water Softener, Kitchen Reverse Osmosis System, Trash Compactor, Electric Cooktop
Exterior
Exterior FeaturesLighting, Outdoor Kitchen, Fire Pit
ConstructionHardiPlank Type, Stone, Frame
FoundationStem Wall
RoofMetal, Roof Over
FencingN/A
Lot FeaturesIn County, Landscaped, Level, Unpaved, Private, Street Dead-End, Pasture, Zoned for Horses, Flag Lot
School Information
ElementaryN/A
MiddleN/A
HighN/A
Additional Information
Date ListedNovember 3, 2026
Days on Market0
ZoningAS-1
Direction FacesWest
New ConstructionNo
Mortgage Calculator
$
%
Years
Percent per year
This calculator provides estimates for informational purposes only and is not a loan offer, pre-approval, or commitment to lend. Actual rates, payments, and loan terms vary by lender and are subject to credit approval, income/asset verification, and market conditions. Property tax and homeowners insurance shown are estimates and may differ. PMI applies when the down payment is under 20%. For an official Loan Estimate, contact a licensed mortgage lender. PALM & PINE REALTY GROUP LLC is a licensed real estate brokerage, not a mortgage lender. Equal Housing Opportunity.
0 days on market
Listed by: Melissa Connell · 813-478-3180—PALM & PINE REALTY GROUP LLC · 813-478-3180
Updated from Real Estate Market Data

MLS/IDX data last updated: November 14, 2026 7:13 AM . All data is obtained from various sources and may not have been verified by the broker or MLS GRID. Supplied Open House Information is subject to change without notice. All information should be independently reviewed and verified for accuracy. Properties may or may not be listed by the office/agent presenting the information
Location
AE
Get in Touch
You may also like
Similar Properties
Show More