$


Active
7200 SW 8TH AVE #H48
Gainesville, Alachua, FL, 32607
$152,000
$142/sqft
2Beds
2Baths
1,070Sq Ft
1986Built
69Days on Market
About this home
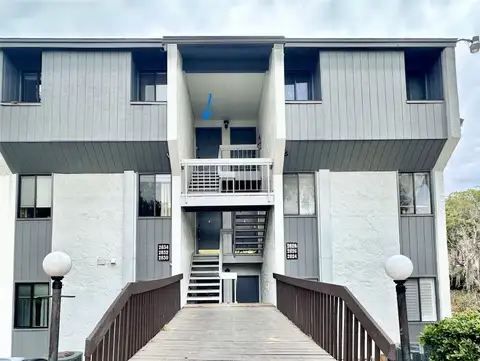
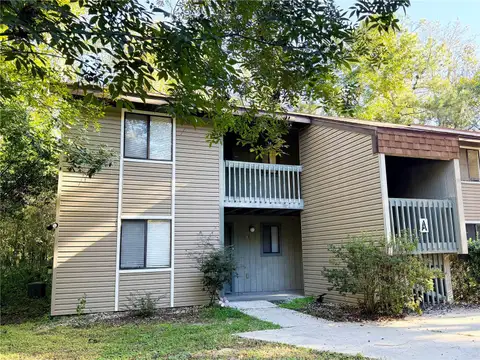
Virtually Staged. Welcome to Woodside Villas, where convenience meets low-maintenance living! Ideally located just minutes from North Florida Regional Medical Center, Celebration Pointe, Butler Plaza, and I-75, this updated 2-bedroom, 2-bathroom condo offers an exceptional location for professionals, students, or investors. Perfectly situated directly across from the community pool, this condo features a brand-new A/C unit for added comfort and peace of mind. Inside, you’ll find new laminated flooring, and updated lighting throughout. The desirable split-floor plan offers a guest bedroom and full bathroom on the main level, while the spacious owner’s retreat occupies the entire second floor, complete with an oversized walk-in closet and private en-suite bathroom. The soaring ceilings in the great room create an open, airy feel, while the double sliding glass doors fill the space with abundant natural light. Step outside to your private back patio, complete with a convenient storage room. The HOA covers exterior maintenance and the roof, making ownership simple and worry-free. Whether you’re searching for a great income-producing investment or a primary residence with a convenient, low-maintenance lifestyle, this Woodside Villas condo is a fantastic opportunity you won’t want to miss!
Facts & Features
MLS ID#MFRGC542471
Price$152,000
StatusActive
Bedrooms2
Bathrooms2
Full Baths2
Half Baths0
Square Footage1,070 sqft
Acres0.0200
Year Built1986
TypeResidential
SubtypeCondominium
StyleN/A
Community Information
Address7200 SW 8TH AVE #H48
SubdivisionWoodside Villas
CityGainesville
CountyAlachua
StateFL
Zip Code32607
Senior CommunityNo
Amenities
AmenitiesN/A
ParkingN/A
ViewNo
WaterfrontNo
PoolNo
Interior
Interior FeaturesHigh Ceilings, Split Bedroom, Walk-In Closet(s), Cathedral Ceiling(s), Thermostat
HeatingCentral, Electric
CoolingCentral Air
FlooringLaminate, Tile, Carpet
FireplaceN/A
Stories1
AppliancesDishwasher, Microwave, Refrigerator, Electric Water Heater, Range, Range Hood
Exterior
Exterior FeaturesStorage, Sidewalk, Courtyard
ConstructionBlock
FoundationSlab
RoofShingle
FencingN/A
Lot FeaturesN/A
School Information
ElementaryN/A
MiddleN/A
HighN/A
Additional Information
Date ListedAugust 5, 2026
Days on Market69
ZoningRESI
Direction FacesEast
New ConstructionNo
Mortgage Calculator
$
%
Years
Percent per year
This calculator provides estimates for informational purposes only and is not a loan offer, pre-approval, or commitment to lend. Actual rates, payments, and loan terms vary by lender and are subject to credit approval, income/asset verification, and market conditions. Property tax and homeowners insurance shown are estimates and may differ. PMI applies when the down payment is under 20%. For an official Loan Estimate, contact a licensed mortgage lender. PRISTINE PROPERTIES TRENTON is a licensed real estate brokerage, not a mortgage lender. Equal Housing Opportunity.
69 days on market
Listed by: David Padot, Jr · 352-233-8484—PRISTINE PROPERTIES TRENTON · 352-474-8484
Updated from Real Estate Market Data

MLS/IDX data last updated: November 14, 2026 3:08 PM . All data is obtained from various sources and may not have been verified by the broker or MLS GRID. Supplied Open House Information is subject to change without notice. All information should be independently reviewed and verified for accuracy. Properties may or may not be listed by the office/agent presenting the information
Location
AE
Get in Touch
You may also like
Similar Properties
Show More