$
Active
7196 ROLLING LEAF RD
Groveland, Lake, FL, 34736
$542,990
$170/sqft
5Beds
3Baths
3,198Sq Ft
2026Built
1Days on Market
About this home
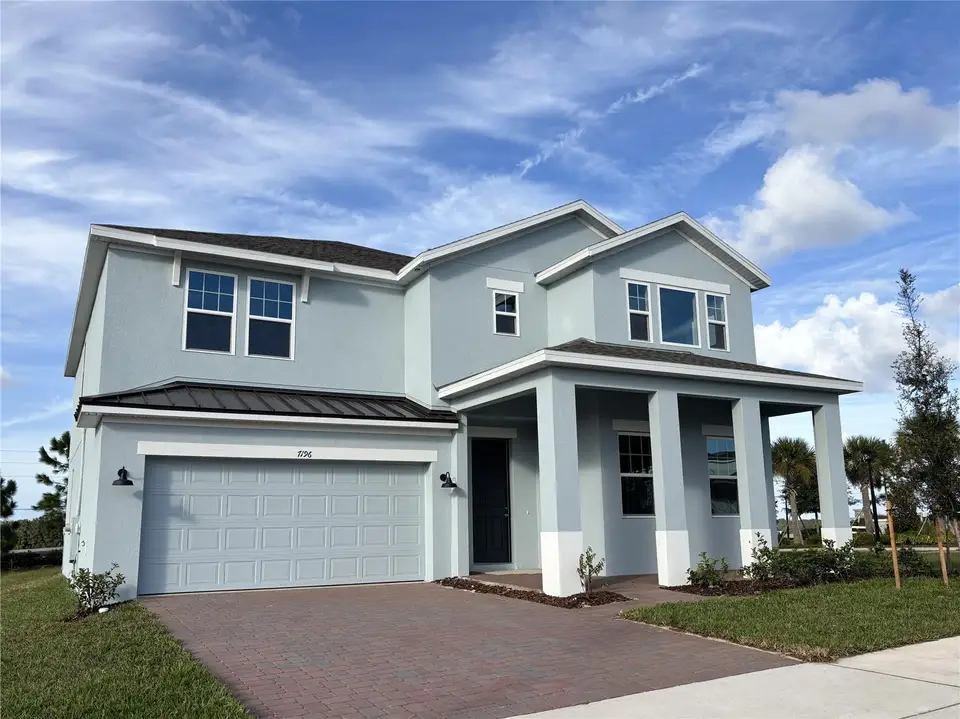
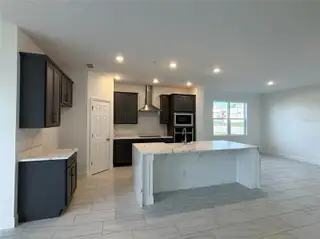
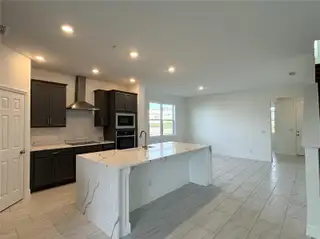
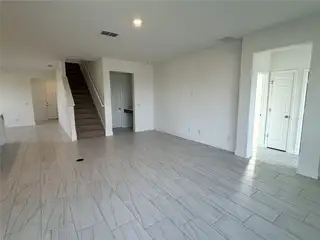
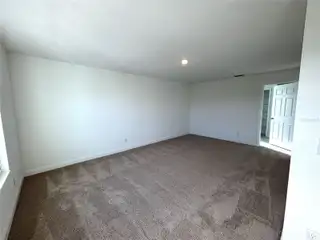
Situated on a corner homesite with no rear neighbors, this Wilshire at Trinity Lakes in Groveland offers generous gathering spaces, stylish finishes, and beautiful sunset views. A spacious covered front porch and 8-foot front door create an inviting entrance, leading to a versatile formal living or multipurpose room. The deluxe kitchen features 42-inch gray cabinetry and quartz countertops, flowing seamlessly into the dining and living areas. Enjoy 9-foot-4-inch ceilings, tile flooring throughout the main-floor common areas, and carpet for added comfort in select spaces. A first-floor guest bedroom provides flexibility, while upstairs bedrooms, a large gathering space, and a convenient laundry room enhance everyday living. Dark blue bathroom cabinetry adds a distinctive touch, and an 8-foot sliding door opens to the extended covered lanai, ideal for relaxing outdoors. Located directly across from the community playground and just four minutes from Florida’s Turnpike, this home combines comfort with convenience. Trinity Lakes offers a lakefront setting with scenic walking trails, a lakeside park with a dock and pavilion, and a clubhouse featuring a resort-style zero-entry pool, splash pad, and fitness center. Open green spaces and nearby destinations including Lake David Park, Green Valley Country Club, and Lake Louisa State Park offer even more opportunities to explore and unwind.
Facts & Features
MLS ID#MFRO6454726
Price$542,990
StatusActive
Bedrooms5
Bathrooms3
Full Baths3
Half Baths0
Square Footage3,198 sqft
Acres0.1300
Year Built2026
TypeResidential
SubtypeSingle Family Residence
StyleContemporary
Community Information
Address7196 ROLLING LEAF RD
SubdivisionTrinity Lakes Ph 3
CityGroveland
CountyLake
StateFL
Zip Code34736
Senior CommunityNo
Amenities
AmenitiesClubhouse, Pool, Fitness Center, Fence Restrictions, Park, Playground
ParkingN/A
ViewNo
WaterfrontNo
PoolNo
Interior
Interior FeaturesHigh Ceilings, Open Floorplan, Walk-In Closet(s), Eat-in Kitchen, Kitchen/Family Room Combo, Stone Counters, Thermostat, PrimaryBedroom Upstairs
HeatingCentral, Electric
CoolingCentral Air
FlooringCarpet, Ceramic Tile
FireplaceN/A
StoriesN/A
AppliancesBuilt-In Oven, Cooktop, Dishwasher, Disposal, Microwave, Range Hood, Exhaust Fan
Exterior
Exterior FeaturesLighting, Sidewalk, Sprinkler Metered
ConstructionBlock, Stucco, Frame
FoundationSlab
RoofShingle
FencingN/A
Lot FeaturesPaved, Sidewalk, Corner Lot
School Information
ElementaryGroveland Elem
MiddleGray Middle
HighSouth Lake High
Additional Information
Date ListedNovember 3, 2026
Days on Market1
ZoningRES
Direction FacesSouth
New ConstructionYes
Mortgage Calculator
$
%
Years
Percent per year
This calculator provides estimates for informational purposes only and is not a loan offer, pre-approval, or commitment to lend. Actual rates, payments, and loan terms vary by lender and are subject to credit approval, income/asset verification, and market conditions. Property tax and homeowners insurance shown are estimates and may differ. PMI applies when the down payment is under 20%. For an official Loan Estimate, contact a licensed mortgage lender. RISEWELL HOMES FLORIDA LLC is a licensed real estate brokerage, not a mortgage lender. Equal Housing Opportunity.
1 day on market
Listed by: Stephen Wood · 888-827-4421—RISEWELL HOMES FLORIDA LLC · 888-827-4421
Updated from Real Estate Market Data

MLS/IDX data last updated: November 14, 2026 3:08 PM . All data is obtained from various sources and may not have been verified by the broker or MLS GRID. Supplied Open House Information is subject to change without notice. All information should be independently reviewed and verified for accuracy. Properties may or may not be listed by the office/agent presenting the information
Location
AE
Get in Touch
You may also like
Similar Properties
Show More