$
Active
7179 OLD MELBOURNE HWY
Saint Cloud, Osceola, FL, 34771
$650,000
$295/sqft
3Beds
3Baths
2,203Sq Ft
2022Built
1Days on Market
About this home
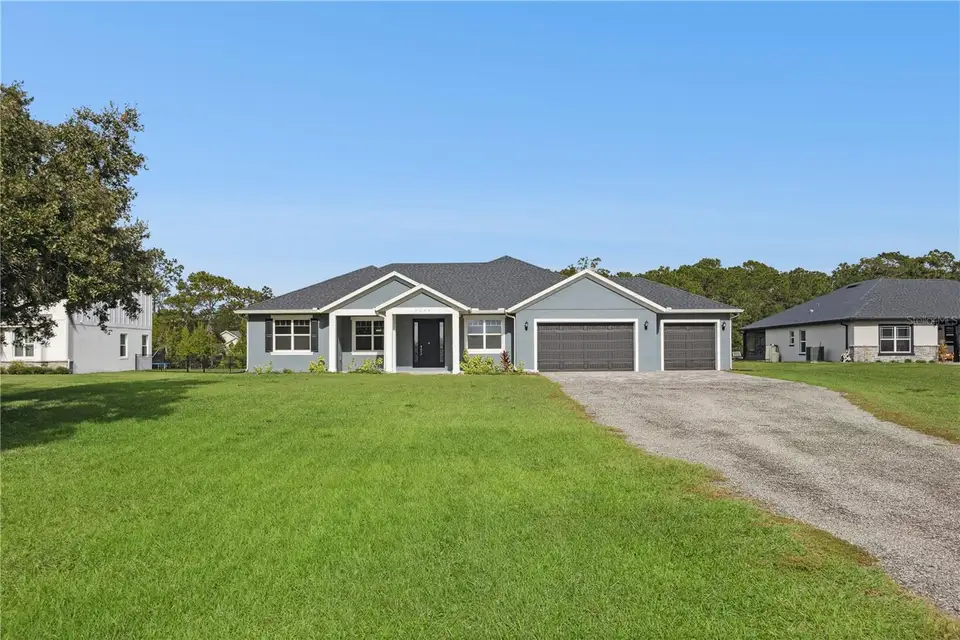
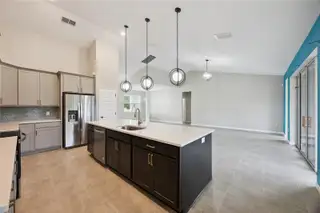
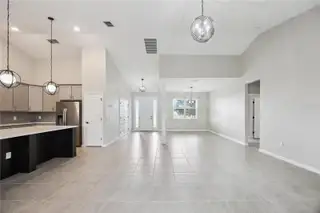
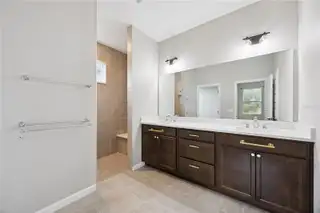
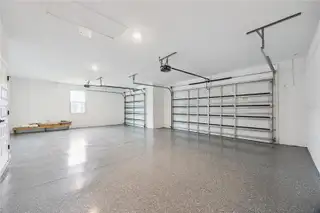
A MODERN, CUSTOM-BUILT 2022 HOME featuring a versatile OFFICE ROOM that can easily serve as a 4th ROOM! LIKE NEW! Used as the owners’ second home and occupied for approximately six months since construction, this exceptional property offers the appeal of nearly NEW construction without the wait! Situated on nearly an ACRE of beautiful land, the property boasts an expansive front yard and an ENORMOUS BACKYARD with a generous 100-foot rear setback. Ideally located between the sought-after Bay Lake community and Lake Conlin, the LOCATION offers a UNIQUE BALANCE of nature, luxury, and modern conveniences. Surrounded by custom homes, the property delivers a peaceful country atmosphere while providing convenient access to major roadways, nearby cities, attractions, beaches, and the airport. A perfect retreat from the hustle and bustle of city life! From the moment you step inside, you’ll appreciate the inviting OPEN-CONCEPT design, soaring vaulted ceilings, and abundance of NATURAL LIGHT. Spacious living areas create an effortless flow, while sliding glass doors open to an oversized screened-in back patio, extending your living space outdoors. Whether hosting family gatherings, enjoying outdoor meals, or simply unwinding on the paver patio overlooking nature, this home provides the perfect setting for relaxation and entertaining. The thoughtfully designed SPLIT FLOOR PLAN maximizes comfort and PRIVACY. The spacious primary suite is privately positioned on one side of the home and features a generous walk-in closet and an en-suite bathroom with a separate bathtub and an oversized shower. Bedrooms two and three are thoughtfully separated, each featuring its own full bathroom, offering exceptional comfort and privacy for family members or guests. At the heart of the home, the beautiful kitchen combines modern elegance with everyday functionality. Featuring granite countertops, 42-inch upper cabinets, and a spacious center island, it offers generous workspace and an inviting atmosphere, complemented by peaceful views of the surrounding landscape.Conveniently situated near the front entrance, the dedicated OFFICE SPACE offers flexibility for working from home, creating a private study, or using the space as a potential 4th ROOM. The laundry room is equipped with two linen closets, a utility desk, and a cabinet for additional organization and functionality. Designed with both comfort and practicality in mind, the home features an impressive collection of upgrades and thoughtful enhancements. The WATER SOFTENER SYSTEM is INCLUDED in the sale, along with gutters, ceiling fans with remote controls, a programmable thermostat, elegant 8-foot exterior doors, and 6’8” interior doors. Additional improvements include four prewired motion lights, one at each corner of the home; a 900-square-foot paver driveway pad. The OVERSIZED 3-CAR GARAGE features sleek epoxy flooring, providing an attractive, easy-to-maintain space for vehicles, storage, and more. This home truly has it all! LIKE-NEW construction, nearly an ACRE of land, NO HOA or CDD fees, a spacious front yard and ENORMOUS BACKYARD, an OVERSIZED 3-CAR GARAGE, and a flexible OFFICE SPACE! With abundant room for BOATS, additional vehicles, and RVs, this unique property offers the SPACE, PRIVACY, and FREEDOM to enjoy the lifestyle you’ve been looking for!
Facts & Features
MLS ID#MFRO6455247
Price$650,000
StatusActive
Bedrooms3
Bathrooms3
Full Baths3
Half Baths0
Square Footage2,203 sqft
Acres0.8100
Year Built2022
TypeResidential
SubtypeSingle Family Residence
StyleN/A
Community Information
Address7179 OLD MELBOURNE HWY
SubdivisionCollins Reserve
CitySaint Cloud
CountyOsceola
StateFL
Zip Code34771
Senior CommunityNo
Amenities
AmenitiesN/A
ParkingN/A
ViewNo
WaterfrontNo
PoolNo
Interior
Interior FeaturesWalk-In Closet(s), Primary Bedroom Main Floor
HeatingCentral
CoolingCentral Air
FlooringTile, Carpet
FireplaceN/A
Stories1
AppliancesDishwasher, Microwave, Refrigerator, Range, Water Softener
Exterior
Exterior FeaturesRain Gutters
ConstructionBlock, Stucco
FoundationBlock
RoofShingle
FencingN/A
Lot FeaturesOversized Lot
School Information
ElementaryN/A
MiddleN/A
HighN/A
Additional Information
Date ListedNovember 5, 2026
Days on Market1
ZoningSFR
Direction FacesSouth
New ConstructionNo
Mortgage Calculator
$
%
Years
Percent per year
This calculator provides estimates for informational purposes only and is not a loan offer, pre-approval, or commitment to lend. Actual rates, payments, and loan terms vary by lender and are subject to credit approval, income/asset verification, and market conditions. Property tax and homeowners insurance shown are estimates and may differ. PMI applies when the down payment is under 20%. For an official Loan Estimate, contact a licensed mortgage lender. LPT REALTY, LLC is a licensed real estate brokerage, not a mortgage lender. Equal Housing Opportunity.
1 day on market
Listed by: Sonia Pires · 407-308-5333—LPT REALTY, LLC · 877-366-2213
Updated from Real Estate Market Data

MLS/IDX data last updated: November 14, 2026 7:13 AM . All data is obtained from various sources and may not have been verified by the broker or MLS GRID. Supplied Open House Information is subject to change without notice. All information should be independently reviewed and verified for accuracy. Properties may or may not be listed by the office/agent presenting the information
Location
AE
Get in Touch
You may also like
Similar Properties
Show More


