$


Active
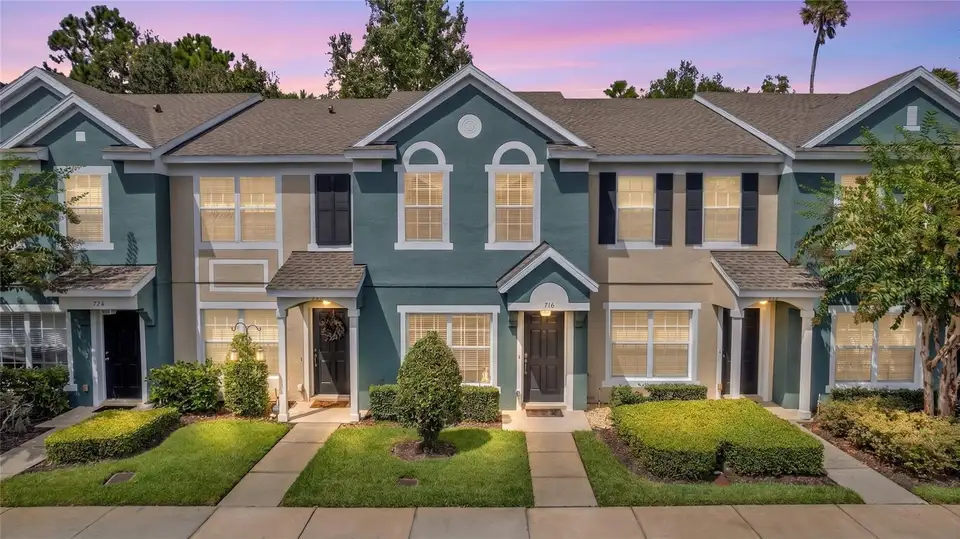
716 SHROPSHIRE LOOP
Sanford, Seminole, FL, 32771
$244,900
$227/sqft
2Beds
3Baths
1,078Sq Ft
2005Built
24Days on Market
About this home
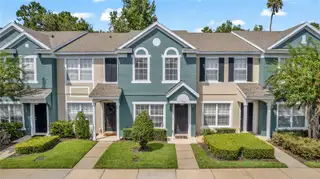
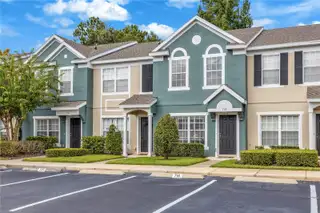
**SPECIAL BUYER INCENTIVE! Qualified buyers may save up to $86 per month up to $1,027 during the first year with a special 0.50% first-year rate reduction through preferred lender. ** Available on eligible loans locked 10/7/26–12/31/26. Terms and conditions apply.Location, privacy, and low-maintenance living! Conveniently located near I-4, shopping, grocery stores, and restaurants, this gated-community townhome also enjoys one of the community’s most desirable lots! Set away from the main road with no rear neighbors, it overlooks peaceful conservation land and offers a welcome sense of privacy. The open-concept first floor features an eat-in kitchen, abundant natural light, updated lighting, custom window treatments, and added pantry storage. Upstairs, two spacious ensuite bedrooms offer flexibility and privacy, with travertine tile in one ensuite bath. The upstairs washer and dryer stay. Recent updates include a water heater (2022), roof and refrigerator (2023), exterior paint (2024), and air conditioner (2025). The HOA includes lawn and landscape care, roof and exterior maintenance, pest prevention, trash service, Spectrum internet and cable, plus access to the community pool and bath house. Come experience the convenience of this location and the privacy of this standout lot! Schedule your private tour today. This home may be under audio and/or visual surveillance.
Facts & Features
MLS ID#MFRV4951542
Price$244,900
StatusActive
Bedrooms2
Bathrooms3
Full Baths2
Half Baths1
Square Footage1,078 sqft
Acres0.0200
Year Built2005
TypeResidential
SubtypeTownhouse
StyleN/A
Community Information
Address716 SHROPSHIRE LOOP
SubdivisionDunwoody Commons Ph 2
CitySanford
CountySeminole
StateFL
Zip Code32771
Senior CommunityNo
Amenities
AmenitiesN/A
ParkingN/A
ViewNo
WaterfrontNo
PoolNo
Interior
Interior FeaturesOpen Floorplan, Walk-In Closet(s), Eat-in Kitchen, Living Room/Dining Room Combo, Kitchen/Family Room Combo, Window Treatments, PrimaryBedroom Upstairs
HeatingCentral
CoolingCentral Air
FlooringTile, Carpet
FireplaceN/A
StoriesN/A
AppliancesCooktop, Dishwasher, Dryer, Microwave, Refrigerator, Washer, Convection Oven
Exterior
Exterior FeaturesStorage, Sidewalk
ConstructionStucco
FoundationSlab
RoofShingle
FencingN/A
Lot FeaturesN/A
School Information
ElementaryN/A
MiddleN/A
HighN/A
Additional Information
Date ListedOctober 13, 2026
Days on Market24
ZoningPUD
Direction FacesSouth
New ConstructionNo
Mortgage Calculator
$
%
Years
Percent per year
This calculator provides estimates for informational purposes only and is not a loan offer, pre-approval, or commitment to lend. Actual rates, payments, and loan terms vary by lender and are subject to credit approval, income/asset verification, and market conditions. Property tax and homeowners insurance shown are estimates and may differ. PMI applies when the down payment is under 20%. For an official Loan Estimate, contact a licensed mortgage lender. ENRG INDIE 1 LLC is a licensed real estate brokerage, not a mortgage lender. Equal Housing Opportunity.
24 days on market
Listed by: Gernelle Bokuniewicz · 386-562-6038—ENRG INDIE 1 LLC · 305-389-2922
Updated from Real Estate Market Data

MLS/IDX data last updated: November 14, 2026 7:13 AM . All data is obtained from various sources and may not have been verified by the broker or MLS GRID. Supplied Open House Information is subject to change without notice. All information should be independently reviewed and verified for accuracy. Properties may or may not be listed by the office/agent presenting the information
Location
AE
Get in Touch
You may also like
Similar Properties
Show More