$


Active
706 BAYWAY BLVD #501
Clearwater, Pinellas, FL, 33767
$1,095,000
$630/sqft
3Beds
2Baths
1,738Sq Ft
2019Built
55Days on Market
About this home
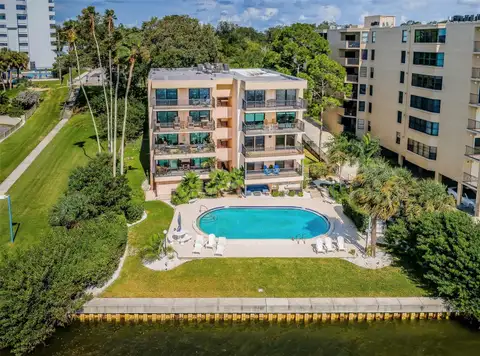
EXPERIENCE LUXURY WATERFRONT LIVING ON CLEARWATER BEACH — WITH THE FLEXIBILITY TO EARN RENTAL INCOME! Welcome to Sandpiper’s Cove, an exclusive 14-unit boutique waterfront community built in 2019, offering a RARE 3-DAY MINIMUM RENTAL ALLOWANCE. This stunning, fully furnished, TURN-KEY 3-bedroom, 2-bath FIFTH-FLOOR CORNER RESIDENCE showcases breathtaking, wide-open water views, abundant natural light, and an expansive private balcony overlooking the beautiful Intracoastal waters. Enjoy spectacular sunsets, coastal breezes, passing boats, and playful dolphins right from your own balcony! Inside, the bright, spacious open-concept living area features elegant finishes, wood-plank tile flooring, high ceilings, remote-controlled privacy shades, and a beautifully appointed kitchen with GE Café appliances and custom cabinetry. The Primary Suite offers stunning water views, direct balcony access, and a luxurious ensuite bath. Your own PRIVATE CABANA is included, along with resort-style amenities featuring a waterfront HEATED POOL & SPA, private community docks with direct Gulf access, covered parking, and elevator access. Just a short stroll to Clearwater Beach's famous white sand beaches, restaurants, shopping, and entertainment. THE PERFECT COASTAL GETAWAY WITH INCOME POTENTIAL! Enjoy this beautiful waterfront retreat whenever you choose and take advantage of the rare 3-day minimum rental flexibility when you're away. Schedule your private showing today!
Facts & Features
MLS ID#MFRTB8548314
Price$1,095,000
StatusActive
Bedrooms3
Bathrooms2
Full Baths2
Half Baths0
Square Footage1,738 sqft
AcresN/A
Year Built2019
TypeResidential
SubtypeCondominium
StyleN/A
Community Information
Address706 BAYWAY BLVD #501
SubdivisionSandpipers Cove Condo
CityClearwater
CountyPinellas
StateFL
Zip Code33767
Senior CommunityNo
Amenities
AmenitiesN/A
ParkingN/A
ViewNo
WaterfrontYes
PoolNo
Interior
Interior FeaturesCeiling Fans(s), High Ceilings, Open Floorplan, Split Bedroom, Walk-In Closet(s), Eat-in Kitchen, Solid Wood Cabinets, Living Room/Dining Room Combo, Kitchen/Family Room Combo, Stone Counters, Thermostat, Crown Molding, Window Treatments, Solid Surface Counters, Primary Bedroom Main Floor, Tray Ceiling(s)
HeatingCentral, Electric
CoolingCentral Air
FlooringCeramic Tile
FireplaceN/A
Stories6
AppliancesCooktop, Dishwasher, Disposal, Dryer, Microwave, Refrigerator, Washer, Electric Water Heater, Range
Exterior
Exterior FeaturesStorage, Lighting, Sidewalk, Balcony, Outdoor Grill, Outdoor Shower, Dog Run
ConstructionBlock, Concrete
FoundationSlab, Block
RoofMembrane
FencingN/A
Lot FeaturesN/A
School Information
ElementarySandy Lane Elementary-Pn
MiddleDunedin Highland Middle-Pn
HighClearwater High-Pn
Additional Information
Date ListedSeptember 14, 2026
Days on Market55
ZoningN/A
Direction FacesSouth
New ConstructionNo
Mortgage Calculator
$
%
Years
Percent per year
This calculator provides estimates for informational purposes only and is not a loan offer, pre-approval, or commitment to lend. Actual rates, payments, and loan terms vary by lender and are subject to credit approval, income/asset verification, and market conditions. Property tax and homeowners insurance shown are estimates and may differ. PMI applies when the down payment is under 20%. For an official Loan Estimate, contact a licensed mortgage lender. DALTON WADE INC is a licensed real estate brokerage, not a mortgage lender. Equal Housing Opportunity.
55 days on market
Listed by: Victoria Bucinskaite · 617-784-1788—DALTON WADE INC · 888-668-8283
Updated from Real Estate Market Data

MLS/IDX data last updated: November 14, 2026 7:13 AM . All data is obtained from various sources and may not have been verified by the broker or MLS GRID. Supplied Open House Information is subject to change without notice. All information should be independently reviewed and verified for accuracy. Properties may or may not be listed by the office/agent presenting the information
Location
AE
Get in Touch
You may also like
Similar Properties
Show More