$


Active
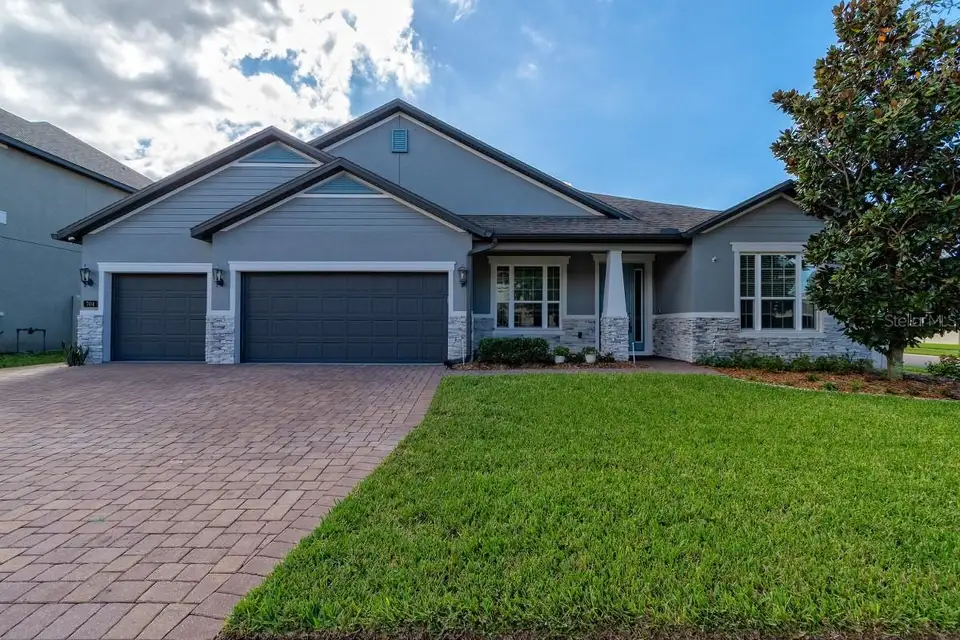
704 CATERPILLAR RUN
Winter Garden, Orange, FL, 34787
$675,000
$223/sqft
4Beds
3Baths
3,027Sq Ft
2019Built
1Days on Market
About this home
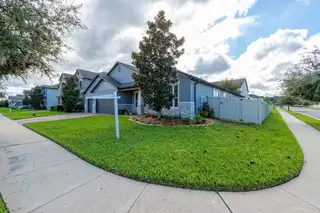
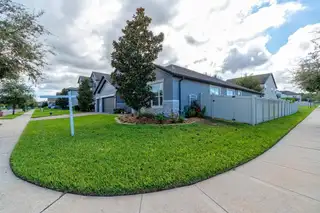
Don't miss this one-of-a-kind, move-in-ready corner home featuring 4 bedrooms, 3 full baths, a dedicated office, and a 3-car attached garage, all on one level! Built in 2019, this spacious 3,000+ sq. ft. home offers an open, functional floor plan with vinyl flooring throughout, ceramic tile in wet areas, window treatments that convey and high ceilings. The home features separate living and dining areas, a spacious family room, and an open kitchen with granite countertops, center island, stainless steel appliances, and built-in oven and cooktop. The primary suite offers a large walk-in closet, double vanity, walk-in shower, separate soaking tub, and sliding glass door access to the oversized screened lanai. Additional bedrooms include a convenient guest suite with private bath. Enjoy the extended, full-length screened lanai with two ceiling fans, perfect for relaxing or entertaining. The sellers have made numerous improvements, including gutters, exterior paint (2022), epoxy-coated garage floor, built-in workbench, wall storage systems, and four overhead storage racks. The outdoor space features paver walkways and grilling pad, artificial turf with stepping stones, and a variety of fruit trees, including avocado, papaya, grapefruit, orange, and key lime, along with raised garden beds and an underground irrigation system. A transferable termite bond adds peace of mind. This beautifully maintained home offers space, functionality, and numerous upgrades. Schedule your private showing today!
Facts & Features
MLS ID#MFRO6448901
Price$675,000
StatusActive
Bedrooms4
Bathrooms3
Full Baths3
Half Baths0
Square Footage3,027 sqft
Acres0.2200
Year Built2019
TypeResidential
SubtypeSingle Family Residence
StyleRanch
Community Information
Address704 CATERPILLAR RUN
SubdivisionMcallister Lndg
CityWinter Garden
CountyOrange
StateFL
Zip Code34787
Senior CommunityNo
Amenities
AmenitiesPark, Playground
ParkingN/A
ViewNo
WaterfrontNo
PoolNo
Interior
Interior FeaturesHigh Ceilings, Open Floorplan, Split Bedroom, Walk-In Closet(s), Solid Wood Cabinets, Living Room/Dining Room Combo, Kitchen/Family Room Combo, Thermostat, Window Treatments, Solid Surface Counters
HeatingElectric
CoolingCentral Air
FlooringCeramic Tile, Vinyl
FireplaceN/A
Stories1
AppliancesBuilt-In Oven, Cooktop, Dishwasher, Disposal, Microwave, Refrigerator, Electric Water Heater, Range
Exterior
Exterior FeaturesSidewalk
ConstructionBlock, Stucco, Stone
FoundationSlab
RoofShingle
FencingFenced, Vinyl
Lot FeaturesN/A
School Information
ElementaryN/A
MiddleN/A
HighN/A
Additional Information
Date ListedNovember 6, 2026
Days on Market1
ZoningPUD
Direction FacesWest
New ConstructionNo
Mortgage Calculator
$
%
Years
Percent per year
This calculator provides estimates for informational purposes only and is not a loan offer, pre-approval, or commitment to lend. Actual rates, payments, and loan terms vary by lender and are subject to credit approval, income/asset verification, and market conditions. Property tax and homeowners insurance shown are estimates and may differ. PMI applies when the down payment is under 20%. For an official Loan Estimate, contact a licensed mortgage lender. EXP REALTY LLC is a licensed real estate brokerage, not a mortgage lender. Equal Housing Opportunity.
1 day on market
Listed by: Mike Flahaven · 407-340-5291—EXP REALTY LLC · 888-883-8509
Updated from Real Estate Market Data

MLS/IDX data last updated: November 14, 2026 3:08 PM . All data is obtained from various sources and may not have been verified by the broker or MLS GRID. Supplied Open House Information is subject to change without notice. All information should be independently reviewed and verified for accuracy. Properties may or may not be listed by the office/agent presenting the information
Location
AE
Get in Touch
You may also like
Similar Properties
Show More