$
Active
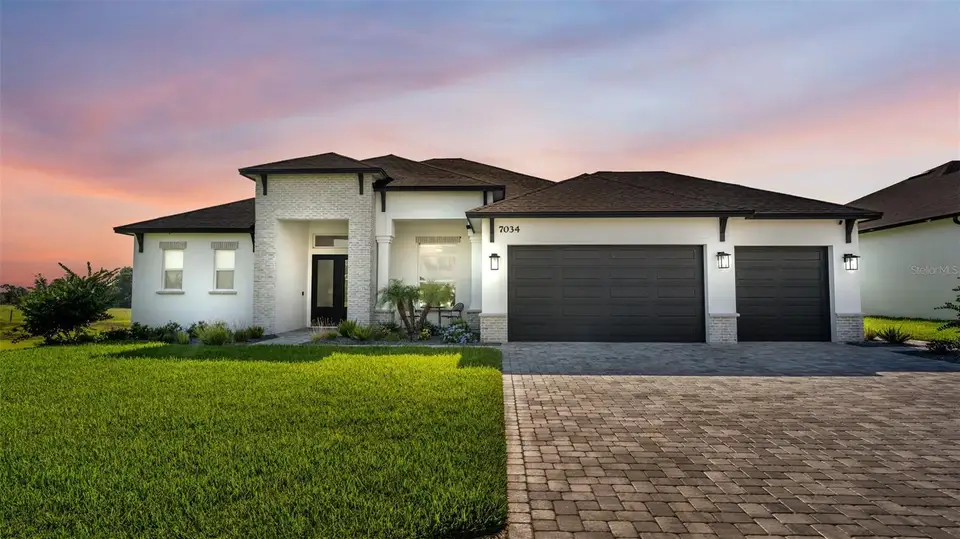
7034 BENTRIDGE DR
Lakeland, Polk, FL, 33813
$789,000
$301/sqft
4Beds
3Baths
2,621Sq Ft
2024Built
79Days on Market
About this home
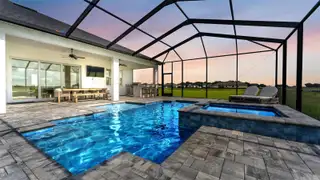
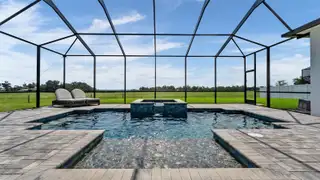
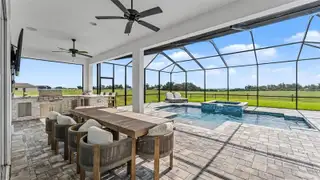
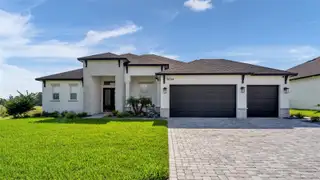
Sellers are offering a $10,000 seller credit towards buyer closing costs with an acceptable offer. Welcome to 7034 Bentridge Drive, where custom craftsmanship and resort-style Florida living come together in Treymont, one of South Lakeland's desirable gated communities. Built in 2024 by the highly regarded Tapia Construction, this exceptional corner-lot 4-bedroom, 3-bath home is beautifully upgraded and features an incredible outdoor retreat overlooking expansive open green space. A heated saltwater pool and spa, oversized screen-enclosed lanai, and fully equipped outdoor kitchen create a resort-style setting designed for relaxing, entertaining, and enjoying Florida living year-round. Step inside to an impressive open-concept great room filled with natural light. A dramatic tray ceiling accented by substantial stained wood beams immediately draws the eye, while the brick fireplace and coordinating wood mantel bring warmth and architectural character. Large glass doors frame the pool and open landscape beyond, creating a seamless visual connection between the interior and outdoor living spaces. At the center is a spacious kitchen with an oversized island, generous seating, extensive countertop space, stainless steel appliances, pendant lighting, a tile backsplash, and abundant cabinetry. Thoughtful upgrades include soft-close lower drawers in place of traditional cabinet doors, providing exceptional storage and convenient access. An upgraded farmhouse-style sink and faucet complete a kitchen designed for both entertaining and everyday life. The spacious primary suite offers a peaceful retreat with a tray ceiling and views of the open landscape. The primary bath continues the custom feel with a dual-sink vanity, extensive cabinetry and counter space, a freestanding soaking tub, and an oversized walk-in shower with frameless glass. One of the home's most distinctive spaces is the custom floor-to-ceiling library, finished in a rich blue with extensive built-in shelving and lower cabinetry. Whether used as a home office, reading room, study, or creative space, it brings character and versatility rarely found in newer construction. The outdoor living space is where this home truly separates itself. An expansive paver deck surrounds the heated saltwater pool and spa with generous room for lounging, dining, and entertaining. The custom outdoor kitchen features coordinating brick and weathered granite and includes premium Blaze appliances, including a built-in grill, refrigerator, and sink. Additional features include Sonos speakers in the outdoor living area (amplifier not included), wood-look tile flooring throughout the main living areas, recently refreshed front landscaping, an irrigation system, a garage wired with a 240-volt four-prong outlet ready for an EV charging system, and switched electrical outlets along the roofline for convenient seasonal lighting. Conveniently located in South Lakeland near shopping, dining, medical facilities, the Polk Parkway, and major routes toward Tampa and Orlando, this exceptional Treymont home brings together quality construction, thoughtful design, outstanding outdoor living, and a setting that truly stands apart. Schedule your private showing and experience 7034 Bentridge Drive for yourself.
Facts & Features
MLS ID#MFRL4964377
Price$789,000
StatusActive
Bedrooms4
Bathrooms3
Full Baths3
Half Baths0
Square Footage2,621 sqft
Acres0.3600
Year Built2024
TypeResidential
SubtypeSingle Family Residence
StyleN/A
Community Information
Address7034 BENTRIDGE DR
SubdivisionTreymont Ph 2
CityLakeland
CountyPolk
StateFL
Zip Code33813
Senior CommunityNo
Amenities
AmenitiesGated
ParkingN/A
ViewNo
WaterfrontNo
PoolYes
Interior
Interior FeaturesCeiling Fans(s), High Ceilings, Open Floorplan, Split Bedroom, Walk-In Closet(s), Eat-in Kitchen, Solid Wood Cabinets, Kitchen/Family Room Combo, Stone Counters, Thermostat, Window Treatments, Tray Ceiling(s)
HeatingCentral
CoolingCentral Air
FlooringTile, Carpet
FireplaceElectric
Stories1
AppliancesDishwasher, Disposal, Dryer, Microwave, Refrigerator, Washer, Electric Water Heater, Range, Exhaust Fan
Exterior
Exterior FeaturesLighting, Sidewalk, Outdoor Grill, Outdoor Kitchen
ConstructionBlock, Stucco
FoundationSlab
RoofShingle
FencingN/A
Lot FeaturesCorner Lot
School Information
ElementaryN/A
MiddleN/A
HighN/A
Additional Information
Date ListedAugust 24, 2026
Days on Market79
ZoningN/A
Direction FacesSouthwest
New ConstructionNo
Mortgage Calculator
$
%
Years
Percent per year
This calculator provides estimates for informational purposes only and is not a loan offer, pre-approval, or commitment to lend. Actual rates, payments, and loan terms vary by lender and are subject to credit approval, income/asset verification, and market conditions. Property tax and homeowners insurance shown are estimates and may differ. PMI applies when the down payment is under 20%. For an official Loan Estimate, contact a licensed mortgage lender. REMAX EXPERTS is a licensed real estate brokerage, not a mortgage lender. Equal Housing Opportunity.
79 days on market
Listed by: Craig Murrell · 863-409-7718—REMAX EXPERTS · 863-802-5262
Updated from Real Estate Market Data

MLS/IDX data last updated: November 14, 2026 3:08 PM . All data is obtained from various sources and may not have been verified by the broker or MLS GRID. Supplied Open House Information is subject to change without notice. All information should be independently reviewed and verified for accuracy. Properties may or may not be listed by the office/agent presenting the information
Location
AE
Get in Touch
You may also like
Similar Properties
Show More