$
Active
7004 COBBLEWOOD CT
Tampa, Hillsborough, FL, 33615
$699,900
$340/sqft
5Beds
4Baths
2,061Sq Ft
1970Built
5Days on Market
About this home
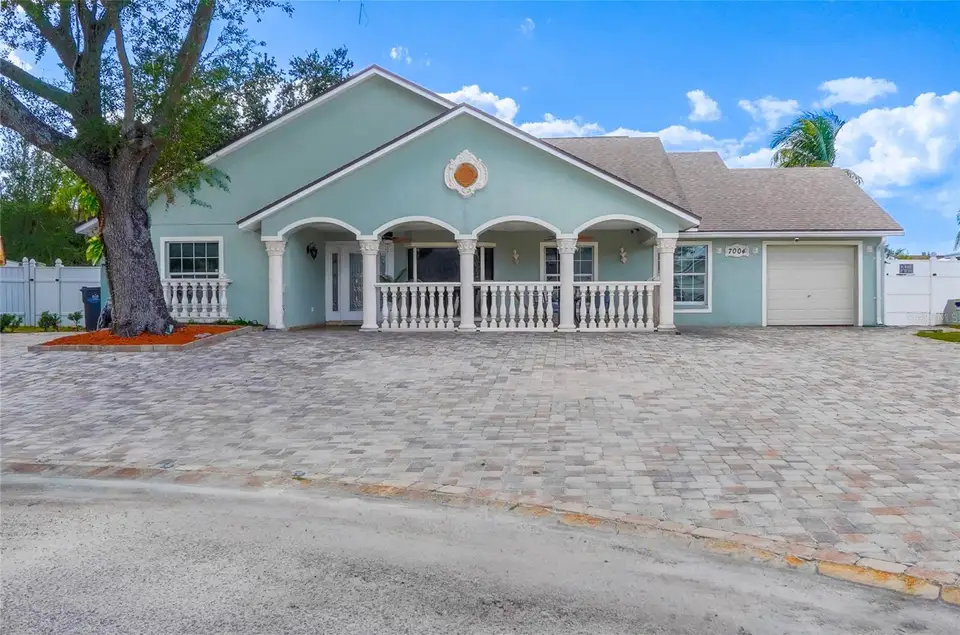
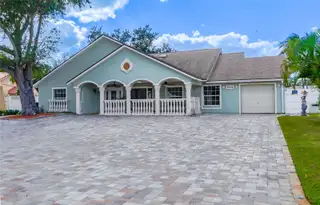
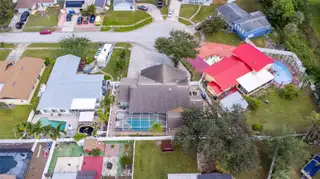
Welcome to this custom-built, one-story Tampa home offering the best of Florida living! The main residence features 4 bedrooms and 3 bathrooms, plus a separate 1-bedroom, 1-bathroom apartment with its own entrance that is currently generating rental income. Enjoy a resort-style pool and spa, screened-in lanai with brick pavers, fenced backyard, custom outdoor kitchen, gazebo, covered patio, and a dedicated pool bathroom—perfect for relaxing and entertaining. The renovated kitchen features granite countertops, a spacious island with additional storage, hardwood cabinets with crown molding, and a built-in convection oven. The primary suite offers a walk-in closet with custom organization, direct pool access, and an updated bathroom with a Jacuzzi tub, multifunction shower, and dual granite vanities. Additional features include an updated guest bathroom, formal living and dining rooms, a family room overlooking the kitchen, ceramic tile flooring, hardwood floors in the bedrooms, covered front porch. The roof was reported to have been installed in 2015. No HOA or CDD, subject to verification. Conveniently located in Town ’N’ Country with easy access to Veterans Expressway, Tampa International Airport, shopping, dining, and major Tampa Bay destinations. An excellent opportunity for buyers seeking versatile living space, outdoor amenities, and additional rental income potential. Schedule your private showing today!
Facts & Features
MLS ID#MFRTB8560466
Price$699,900
StatusActive
Bedrooms5
Bathrooms4
Full Baths4
Half Baths0
Square Footage2,061 sqft
Acres0.2500
Year Built1970
TypeResidential
SubtypeSingle Family Residence
StyleN/A
Community Information
Address7004 COBBLEWOOD CT
SubdivisionTownn Country Park Unit 35
CityTampa
CountyHillsborough
StateFL
Zip Code33615
Senior CommunityNo
Amenities
AmenitiesN/A
ParkingN/A
ViewNo
WaterfrontNo
PoolYes
Interior
Interior FeaturesCeiling Fans(s), High Ceilings, Solid Wood Cabinets, Cathedral Ceiling(s), Stone Counters, Primary Bedroom Main Floor
HeatingCentral, Electric
CoolingCentral Air
FlooringCeramic Tile
FireplaceElectric
Stories1
AppliancesBuilt-In Oven, Dishwasher, Disposal, Dryer, Microwave, Refrigerator, Washer, Electric Water Heater, Freezer, Range
Exterior
Exterior FeaturesRain Gutters, Storage, Lighting, Private Mailbox, Outdoor Kitchen
ConstructionBlock, Stucco
FoundationSlab
RoofShingle
FencingFenced
Lot FeaturesCul-De-Sac
School Information
ElementaryN/A
MiddleN/A
HighN/A
Additional Information
Date ListedNovember 2, 2026
Days on Market5
ZoningRSC-6
Direction FacesEast
New ConstructionNo
Mortgage Calculator
$
%
Years
Percent per year
This calculator provides estimates for informational purposes only and is not a loan offer, pre-approval, or commitment to lend. Actual rates, payments, and loan terms vary by lender and are subject to credit approval, income/asset verification, and market conditions. Property tax and homeowners insurance shown are estimates and may differ. PMI applies when the down payment is under 20%. For an official Loan Estimate, contact a licensed mortgage lender. SHARKS REALTY GROUP LLC is a licensed real estate brokerage, not a mortgage lender. Equal Housing Opportunity.
5 days on market
Listed by: Natalia Bedoya Vanegas · 813-445-0972—SHARKS REALTY GROUP LLC · 813-580-4901
Updated from Real Estate Market Data

MLS/IDX data last updated: November 14, 2026 3:08 PM . All data is obtained from various sources and may not have been verified by the broker or MLS GRID. Supplied Open House Information is subject to change without notice. All information should be independently reviewed and verified for accuracy. Properties may or may not be listed by the office/agent presenting the information
Location
AE
Get in Touch
You may also like
Similar Properties
Show More