$


Active
700 S HARBOUR ISLAND BLVD #109
Tampa, Hillsborough, FL, 33602
$340,000
$352/sqft
1Bed
1Bath
967Sq Ft
2005Built
192Days on Market
About this home
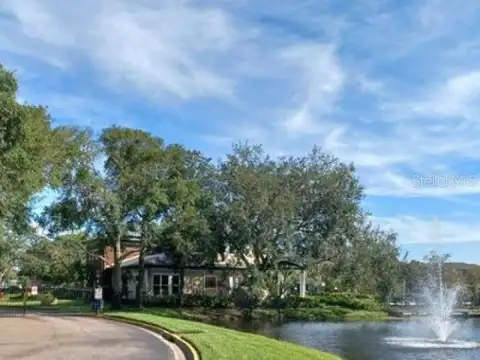
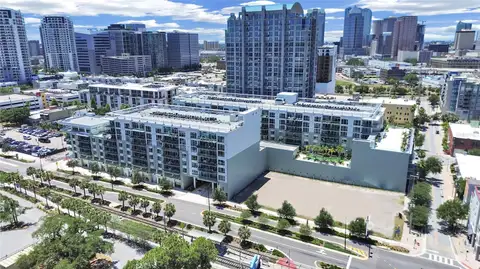
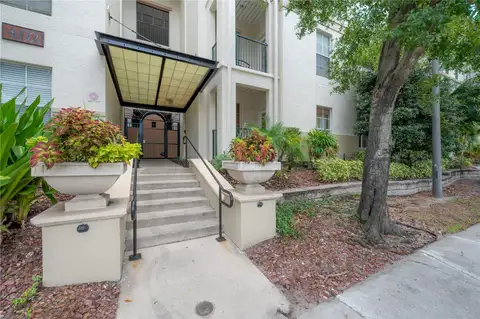
Move-in ready and beautifully updated, this light-filled home features soaring ceilings and stylish details throughout. The main level offers an open kitchen with ample counter space and bar seating, seamlessly overlooking the family room and dining area—ideal for everyday living and entertaining. The spacious primary bedroom, located on the ground floor, offers a walk-in closet and direct bath access with dual vanities. Upstairs, a versatile loft-style second bedroom or office provides the flexibility to suit your lifestyle. Enjoy direct access to the private garage parking space and take advantage of Parkcrest’s luxury amenities: a waterfront heated pool and spa, full fitness center, club and community rooms, and billiards lounge. Whether you’re searching for your next home, a weekend city escape, or the perfect corporate residence, this is urban island living at its best. Come live a wonderful urban lifestyle where you can walk to arts, entertainment, Tampa’s Riverwalk, Benchmark Arena for hockey & concerts, world-class restaurants, all without having to get into your car. Start your Harbour Island story here…Call today and make Parkcrest Harbour Island Home!
Facts & Features
MLS ID#MFRTB8504350
Price$340,000
StatusActive
Bedrooms1
Bathrooms1
Full Baths1
Half Baths0
Square Footage967 sqft
Acres0.0000
Year Built2005
TypeResidential
SubtypeCondominium
StyleFlorida
Community Information
Address700 S HARBOUR ISLAND BLVD #109
SubdivisionParkcrest Harbour Island Condo
CityTampa
CountyHillsborough
StateFL
Zip Code33602
Senior CommunityNo
Amenities
AmenitiesClubhouse, Pool, Fitness Center, Recreation Facilities, Spa/Hot Tub, Maintenance, Security, Lobby Key Required, Wheelchair Access, Elevators
ParkingN/A
ViewNo
WaterfrontNo
PoolNo
Interior
Interior FeaturesCeiling Fans(s), High Ceilings, Walk-In Closet(s), Cathedral Ceiling(s), Living Room/Dining Room Combo, Thermostat, Primary Bedroom Main Floor
HeatingCentral
CoolingCentral Air
FlooringCarpet, Ceramic Tile, Wood
FireplaceN/A
Stories8
AppliancesDishwasher, Disposal, Dryer, Ice Maker, Microwave, Refrigerator, Washer, Freezer, Range
Exterior
Exterior FeaturesN/A
ConstructionStucco, Metal Frame, Concrete
FoundationSlab
RoofMetal, Membrane
FencingN/A
Lot FeaturesCity Limits, Paved, Near Public Transit, Sidewalk, FloodZone, Near Marina, Flood Insurance Required
School Information
ElementaryGorrie-Hb
MiddleWilson-Hb
HighPlant-Hb
Additional Information
Date ListedMay 4, 2026
Days on Market192
ZoningPD
Direction FacesNorth
New ConstructionNo
Mortgage Calculator
$
%
Years
Percent per year
This calculator provides estimates for informational purposes only and is not a loan offer, pre-approval, or commitment to lend. Actual rates, payments, and loan terms vary by lender and are subject to credit approval, income/asset verification, and market conditions. Property tax and homeowners insurance shown are estimates and may differ. PMI applies when the down payment is under 20%. For an official Loan Estimate, contact a licensed mortgage lender. SMITH & ASSOCIATES REAL ESTATE is a licensed real estate brokerage, not a mortgage lender. Equal Housing Opportunity.
192 days on market
Listed by: Traci Burns · 813-839-3800—SMITH & ASSOCIATES REAL ESTATE · 813-839-3800
Updated from Real Estate Market Data

MLS/IDX data last updated: November 14, 2026 3:08 PM . All data is obtained from various sources and may not have been verified by the broker or MLS GRID. Supplied Open House Information is subject to change without notice. All information should be independently reviewed and verified for accuracy. Properties may or may not be listed by the office/agent presenting the information
Location
AE
Get in Touch
You may also like
Similar Properties
Show More