$
Active
6951 SW 94TH CT
Ocala, Marion, FL, 34481
$338,750
$178/sqft
2Beds
2Baths
1,904Sq Ft
2007Built
144Days on Market
About this home
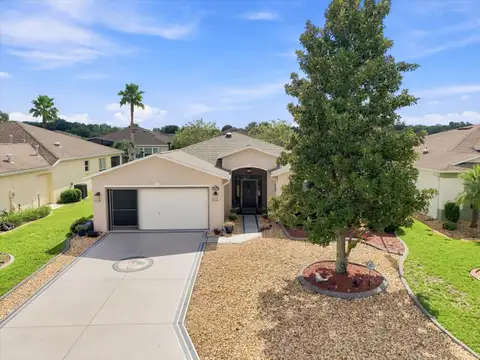
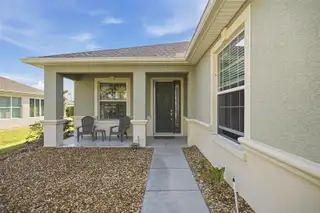
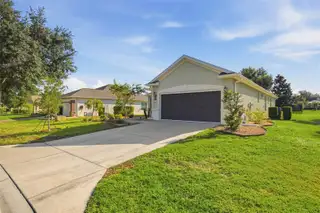
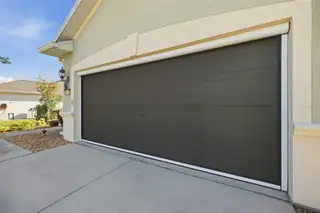
Beautiful Shenandoah 2B/2B model with bonus flex room located in the Active 55+ community of Del Webb Stone Creek. Just painted exterior and lanai, October 2026. This move-in ready home features a bright open floor plan, 10’ ceilings, and oversized garage. The shady backyard & screened lanai provide a serene place to sip your morning beverage while watching the sunrise. The main gathering room, w/ views into the lanai, is open to a large dining area. The kitchen, with stainless steel appliances, glass top range, under cabinet motion-sensing lights, & solid surface countertops, is also open to the large gathering room. Master suite hosts a spacious bath, walk-in shower, and large walk- in closet. The guest bedroom features a privately accessed bath w/ an accessible shower & vanity. The oversized garage has room for two vehicles, plus a golf cart & includes two overhead heavy duty storage racks. Both the front entrance & garage boast retractable hide-a-way screens for your comfort & convenience. Upgrades include: 2016: new HVAC, porcelain tile throughout main living areas & master, LVP in guest room, Eco whole house water filtration system, & cabinet pull outs in the kitchen. 2017: accessible guest bath remodel, garage ceiling storage racks, motorized garage screen & front door screen. 2019: solar tubes, attic solar fan, & whole house insulation. 2022: New roof. 2025: new water heater. This home has been pre-inspected and has a valid Uniform Mitigation Verification form.
Facts & Features
MLS ID#MFROM726393
Price$338,750
StatusActive
Bedrooms2
Bathrooms2
Full Baths2
Half Baths0
Square Footage1,904 sqft
Acres0.2700
Year Built2007
TypeResidential
SubtypeSingle Family Residence
StyleN/A
Community Information
Address6951 SW 94TH CT
SubdivisionStone Creek By Del Webb-Sebastian
CityOcala
CountyMarion
StateFL
Zip Code34481
Senior CommunityYes
Amenities
AmenitiesCable TV, Clubhouse, Pool, Tennis Court(s), Golf Course, Fitness Center, Recreation Facilities, Pickleball Court(s), Gated, Fence Restrictions, Park, Spa/Hot Tub, Sauna
ParkingN/A
ViewNo
WaterfrontNo
PoolNo
Interior
Interior FeaturesCeiling Fans(s), High Ceilings, Open Floorplan, Walk-In Closet(s), Window Treatments, Solid Surface Counters, Accessibility Features
HeatingCentral, Electric, Heat Pump
CoolingCentral Air, Attic Fan
FlooringLaminate, Tile
FireplaceN/A
Stories1
AppliancesDishwasher, Disposal, Dryer, Microwave, Refrigerator, Washer, Electric Water Heater, Range, Water Filtration System
Exterior
Exterior FeaturesRain Gutters
ConstructionBlock, Stucco
FoundationSlab
RoofShingle
FencingN/A
Lot FeaturesPaved, Level, Oversized Lot
School Information
ElementaryN/A
MiddleN/A
HighN/A
Additional Information
Date ListedJune 12, 2026
Days on Market144
ZoningPUD
Direction FacesSouthwest
New ConstructionNo
Mortgage Calculator
$
%
Years
Percent per year
This calculator provides estimates for informational purposes only and is not a loan offer, pre-approval, or commitment to lend. Actual rates, payments, and loan terms vary by lender and are subject to credit approval, income/asset verification, and market conditions. Property tax and homeowners insurance shown are estimates and may differ. PMI applies when the down payment is under 20%. For an official Loan Estimate, contact a licensed mortgage lender. RE/MAX PREMIER REALTY HWY 200 is a licensed real estate brokerage, not a mortgage lender. Equal Housing Opportunity.
144 days on market
Listed by: Teri McKeon LLC · 352-205-3020—RE/MAX PREMIER REALTY HWY 200 · 352-433-4449
Updated from Real Estate Market Data

MLS/IDX data last updated: November 14, 2026 3:08 PM . All data is obtained from various sources and may not have been verified by the broker or MLS GRID. Supplied Open House Information is subject to change without notice. All information should be independently reviewed and verified for accuracy. Properties may or may not be listed by the office/agent presenting the information
Location
AE
Get in Touch
You may also like
Similar Properties
Show More