$
Active
6946 AUDOBON OSPREY CV
Harmony, Osceola, FL, 34773
$499,000
$237/sqft
4Beds
3Baths
2,106Sq Ft
2023Built
43Days on Market
About this home
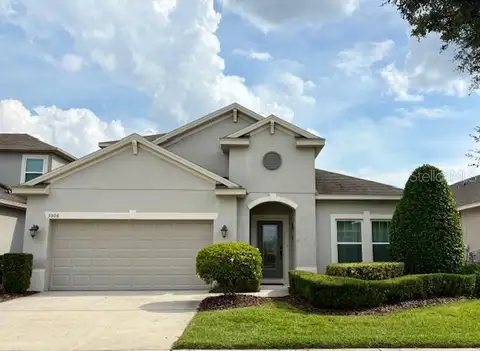
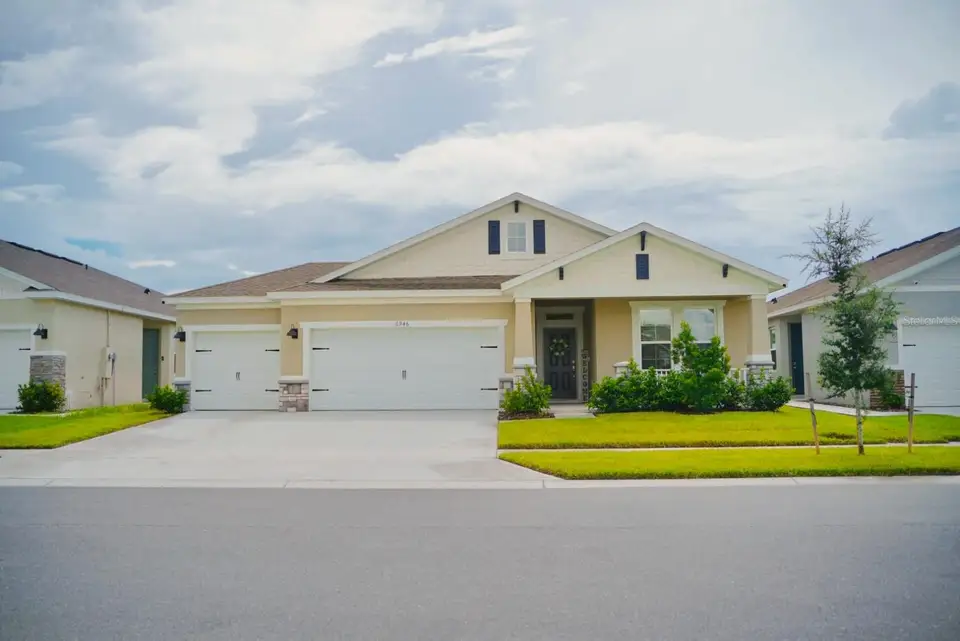
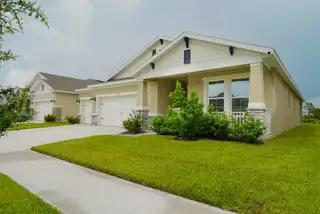
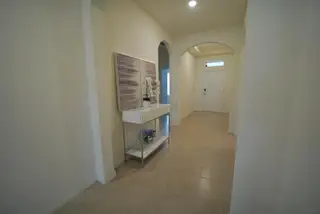
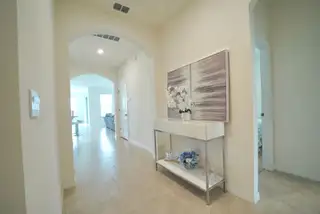
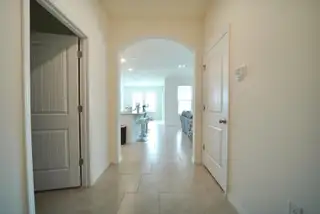
Welcome to this beautifully maintained 4-bedroom, 3-bathroom home located in the highly desirable Harmony West community of St. Cloud. Built by D.R. Horton, this spacious Robinson floor plan offers approximately 2,108 square feet of living space with an open-concept design ideal for both everyday living and entertaining. The home features a bright and functional layout, a spacious kitchen overlooking the living and dining areas, generously sized bedrooms, and a 3-car garage. The primary suite offers privacy and comfort with a large walk-in closet and en-suite bathroom. Enjoy peaceful pond and conservation views with no rear neighbors, providing added privacy and a relaxing outdoor setting. The community offers outstanding amenities including a resort-style pool, fitness center, clubhouse, playground, and walking paths. Conveniently located near major roadways, shopping, dining, schools, and the growing Lake Nona area, this home combines comfort, convenience, and an exceptional lifestyle opportunity. Property Highlights • 4 Bedrooms • 3 Bathrooms • 2,108 Sq Ft Living Area • 3-Car Garage • Pond View • Conservation View • No Rear Neighbors • Low HOA • Resort-Style Community Amenities • Located in Harmony West, St. Cloud
Facts & Features
MLS ID#MFRO6413971
Price$499,000
StatusActive
Bedrooms4
Bathrooms3
Full Baths3
Half Baths0
Square Footage2,106 sqft
Acres0.1600
Year Built2023
TypeResidential
SubtypeSingle Family Residence
StyleN/A
Community Information
Address6946 AUDOBON OSPREY CV
SubdivisionVillages At Harmony Ph 2A
CityHarmony
CountyOsceola
StateFL
Zip Code34773
Senior CommunityNo
Amenities
AmenitiesTrail(s)
ParkingN/A
ViewNo
WaterfrontNo
PoolNo
Interior
Interior FeaturesLiving Room/Dining Room Combo, Kitchen/Family Room Combo, Thermostat, Primary Bedroom Main Floor
HeatingCentral
CoolingCentral Air
FlooringCarpet, Ceramic Tile
FireplaceN/A
Stories1
AppliancesCooktop, Dishwasher, Disposal, Dryer, Microwave, Refrigerator, Washer
Exterior
Exterior FeaturesPrivate Mailbox, Garden
ConstructionBlock
FoundationBlock
RoofShingle
FencingN/A
Lot FeaturesN/A
School Information
ElementaryVoyager K-8
MiddleHarmony Middle
HighHarmony High
Additional Information
Date ListedJune 4, 2026
Days on Market43
ZoningRES
Direction FacesWest
New ConstructionNo
Mortgage Calculator
$
%
Years
Percent per year
This calculator provides estimates for informational purposes only and is not a loan offer, pre-approval, or commitment to lend. Actual rates, payments, and loan terms vary by lender and are subject to credit approval, income/asset verification, and market conditions. Property tax and homeowners insurance shown are estimates and may differ. PMI applies when the down payment is under 20%. For an official Loan Estimate, contact a licensed mortgage lender. DTB FLORIDA REALTY, INC. is a licensed real estate brokerage, not a mortgage lender. Equal Housing Opportunity.
43 days on market
Listed by: Pedro Henriq Stuart Lima · 813-943-7731—DTB FLORIDA REALTY, INC. · 786-543-8296
Updated from Real Estate Market Data

MLS/IDX data last updated: November 14, 2026 7:13 AM . All data is obtained from various sources and may not have been verified by the broker or MLS GRID. Supplied Open House Information is subject to change without notice. All information should be independently reviewed and verified for accuracy. Properties may or may not be listed by the office/agent presenting the information
Location
AE
Get in Touch
You may also like
Similar Properties
Show More