$


Active
6934 ARACUAN WAY
Saint Cloud, Osceola, FL, 34771
$423,080
$234/sqft
4Beds
3Baths
1,810Sq Ft
2026Built
31Days on Market
About this home
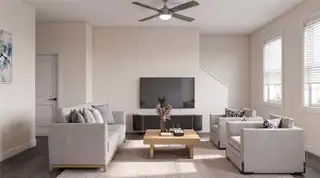
Under Construction. Corner lot with fountain view from front porch! This 4-bedroom, 2.5-bath two-story home on a corner lot delivers the space and flexibility today's buyers want, with an open-concept layout and thoughtful finishes on every level. A covered front porch with a stunning fountain view sets the tone before you even step inside. The main floor centers on an open kitchen, dining, and living area highlighted by a large island, grey Shaker-style cabinets with brushed nickel hardware, quartz countertops, and a tile backsplash. Luxury vinyl plank flooring runs throughout the entire first floor for a seamless, easy-care finish. Upstairs, the owner's suite offers a private retreat with a spacious walk-in closet and en-suite bath. Three additional bedrooms provide room to spread out, and a centrally located loft adds a second living area perfect for a media room, playroom, or home office. Step outside to the rear covered lanai for year-round outdoor living, and enjoy the everyday convenience of a two-car garage and dedicated laundry room. Built with energy-efficient features and low-maintenance materials for lasting comfort and value, and backed by a 2-10 Builder's Warranty for extra peace of mind. NOTE: Photos / renderings are for example purposes only.
Facts & Features
MLS ID#MFRO6443478
Price$423,080
StatusActive
Bedrooms4
Bathrooms3
Full Baths2
Half Baths1
Square Footage1,810 sqft
Acres0.1100
Year Built2026
TypeResidential
SubtypeSingle Family Residence
StyleContemporary
Community Information
Address6934 ARACUAN WAY
SubdivisionTumbleson
CitySaint Cloud
CountyOsceola
StateFL
Zip Code34771
Senior CommunityNo
Amenities
AmenitiesTrail(s), Park, Playground
ParkingN/A
ViewNo
WaterfrontNo
PoolNo
Interior
Interior FeaturesOpen Floorplan, Walk-In Closet(s), Kitchen/Family Room Combo
HeatingCentral
CoolingCentral Air
FlooringTile
FireplaceN/A
StoriesN/A
AppliancesDishwasher, Disposal, Ice Maker, Microwave, Refrigerator, Freezer, Range
Exterior
Exterior FeaturesN/A
ConstructionBlock, Stucco, HardiPlank Type, Frame
FoundationSlab
RoofShingle
FencingN/A
Lot FeaturesN/A
School Information
ElementaryHarmony Community School (K-5)
MiddleHarmony Middle
HighHarmony High
Additional Information
Date ListedSeptember 21, 2026
Days on Market31
ZoningSFR
Direction FacesNorth
New ConstructionYes
Mortgage Calculator
$
%
Years
Percent per year
This calculator provides estimates for informational purposes only and is not a loan offer, pre-approval, or commitment to lend. Actual rates, payments, and loan terms vary by lender and are subject to credit approval, income/asset verification, and market conditions. Property tax and homeowners insurance shown are estimates and may differ. PMI applies when the down payment is under 20%. For an official Loan Estimate, contact a licensed mortgage lender. INB REALTY LLC is a licensed real estate brokerage, not a mortgage lender. Equal Housing Opportunity.
31 days on market
Listed by: Ann Richter · 407-484-6526—INB REALTY LLC · 855-694-6634
Updated from Real Estate Market Data

MLS/IDX data last updated: November 14, 2026 3:08 PM . All data is obtained from various sources and may not have been verified by the broker or MLS GRID. Supplied Open House Information is subject to change without notice. All information should be independently reviewed and verified for accuracy. Properties may or may not be listed by the office/agent presenting the information
Location
AE
Get in Touch
You may also like
Similar Properties
Show More


