$
Active
6853 NW 12TH ST
Ocala, Marion, FL, 34482
$2,695,000
$561/sqft
4Beds
5Baths
4,800Sq Ft
2013Built
285Days on Market
About this home
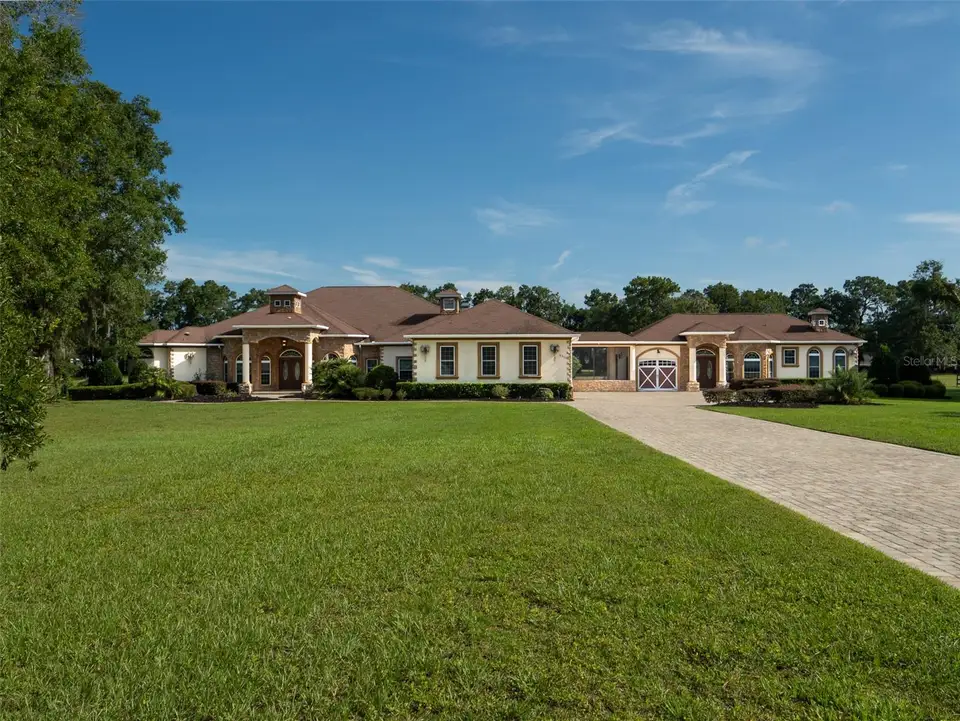
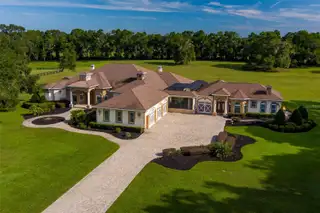
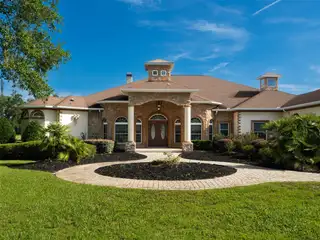
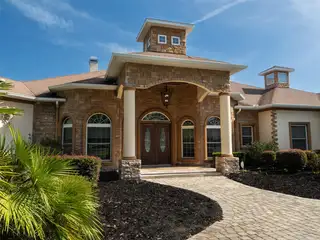
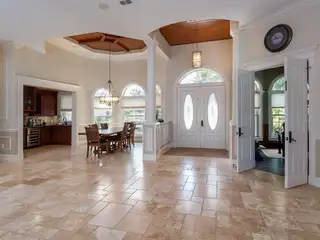
Located in NW Ocala within Saddlebrook Equestrian Park, this 5+ acre property is just 7 minutes from the World Equestrian Center and 15 minutes from HITS! Offering both comfort and versatility, the property includes a main residence and a connecting guest house. The main home features 4 bedrooms, 4 full bathrooms, and 1 half bathroom with tile flooring throughout. Tray ceilings with wood accents add warmth and character, while the master suite includes a spacious bathroom with a walk-in shower and soaking tub. The chef’s kitchen is well-appointed with stainless steel appliances, a large island, and abundant counter and storage space. Designed for both everyday living and entertaining, the home also includes a 5-car garage, a screened-in pool with water features, an outdoor bar, and a fireplace/lounge area. Connected by a screened courtyard, the guest house provides its own entrance, a screened back porch, 1 bedroom, 1 full bathroom, and a kitchen. With matching tile flooring, tray ceilings, and independent living areas, the guest house complements the main home while offering privacy for visitors. This property combines convenience, functionality, and equestrian potential in a sought-after location—an excellent choice for those looking to enjoy Ocala’s premier horse country lifestyle.
Facts & Features
MLS ID#MFROM707542
Price$2,695,000
StatusActive
Bedrooms4
Bathrooms5
Full Baths4
Half Baths1
Square Footage4,800 sqft
Acres5.7900
Year Built2013
TypeResidential
SubtypeSingle Family Residence
StyleFlorida
Community Information
Address6853 NW 12TH ST
SubdivisionSaddlebrook Equestrian Park
CityOcala
CountyMarion
StateFL
Zip Code34482
Senior CommunityNo
Amenities
AmenitiesTrail(s)
ParkingN/A
ViewNo
WaterfrontNo
PoolYes
Interior
Interior FeaturesCeiling Fans(s), High Ceilings, Open Floorplan, Walk-In Closet(s), Eat-in Kitchen, Thermostat, Crown Molding, Window Treatments, Solid Surface Counters, Primary Bedroom Main Floor, In Wall Pest System, Central Vaccum, Coffered Ceiling(s), Tray Ceiling(s), Wet Bar, Chair Rail, Pest Guard System
HeatingHeat Pump, Propane
CoolingCentral Air, Attic Fan
FlooringCarpet, Ceramic Tile, Travertine
FireplaceLiving Room, Wood Burning, Family Room, Gas, Outside
Stories1
AppliancesCooktop, Dishwasher, Disposal, Dryer, Ice Maker, Microwave, Refrigerator, Washer, Freezer, Range, Range Hood, Exhaust Fan, Bar Fridge, Water Softener, Wine Refrigerator, Tankless Water Heater
Exterior
Exterior FeaturesRain Gutters, Lighting, Private Mailbox, Sprinkler Metered, Outdoor Grill, Courtyard, Outdoor Kitchen
ConstructionBlock, Stucco
FoundationSlab, Block
RoofShingle
FencingWood
Lot FeaturesPaved, Cleared, Private, Zoned for Horses
School Information
ElementaryN/A
MiddleN/A
HighN/A
Additional Information
Date ListedAugust 21, 2025
Days on Market285
ZoningA3
Direction FacesSouth
New ConstructionNo
Mortgage Calculator
$
%
Years
Percent per year
This calculator provides estimates for informational purposes only and is not a loan offer, pre-approval, or commitment to lend. Actual rates, payments, and loan terms vary by lender and are subject to credit approval, income/asset verification, and market conditions. Property tax and homeowners insurance shown are estimates and may differ. PMI applies when the down payment is under 20%. For an official Loan Estimate, contact a licensed mortgage lender. OCALA HORSE PROPERTIES, LLC is a licensed real estate brokerage, not a mortgage lender. Equal Housing Opportunity.
285 days on market
Listed by: Matt Varney · 352-615-7001—OCALA HORSE PROPERTIES, LLC · 352-615-8891
Updated from Real Estate Market Data

MLS/IDX data last updated: November 14, 2026 7:13 AM . All data is obtained from various sources and may not have been verified by the broker or MLS GRID. Supplied Open House Information is subject to change without notice. All information should be independently reviewed and verified for accuracy. Properties may or may not be listed by the office/agent presenting the information
Location
AE
Get in Touch
You may also like
Similar Properties
Show More